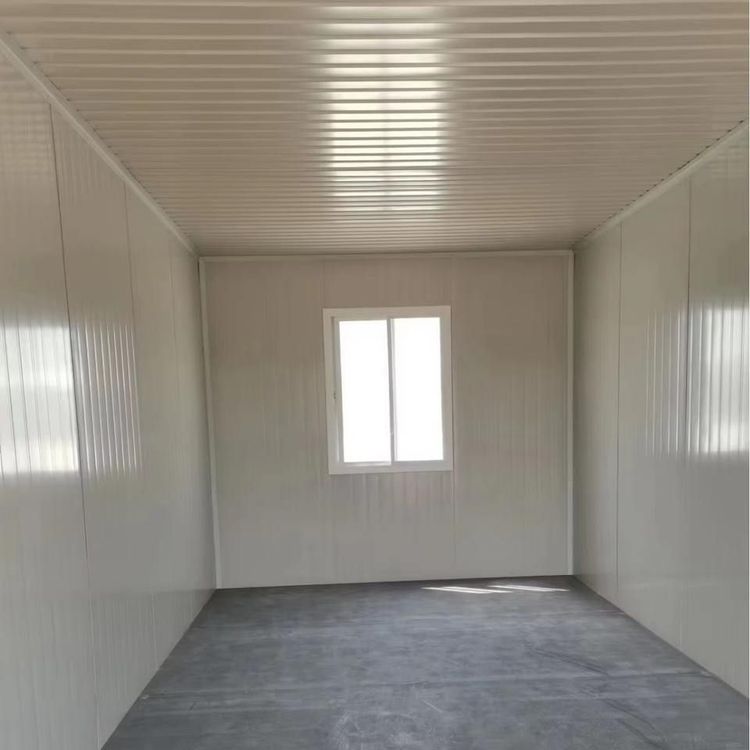
Prefabricated Panel House
Whether prefabricated panel houses can continue to be used requires a comprehensive assessment and cannot be generalized. The approach to handling them depends on the safety status of the house, its renovation value, and actual needs, rather than solely on the age of the house or its architectural type. Here is a detailed analysis:
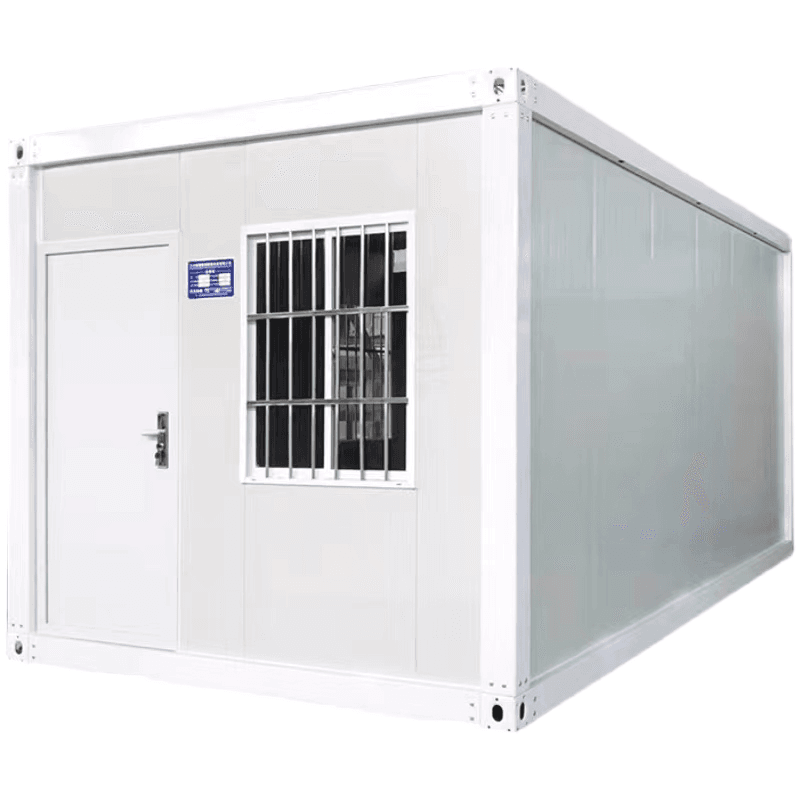
1. Core Issues and Historical Background of Prefabricated Panel Houses Prefabricated panel houses primarily use factory-prefabricated cement components (prefabricated panels) as their main structure, divided into solid and hollow types. Originating in the early 20th century, they were widely used in residential construction in China before 1985. Typical issues include:
- Structural Defects: Weak earthquake resistance, poor sound insulation and thermal insulation performance. Due to lower early design standards, they are difficult to meet modern safety requirements.
- Lifespan Limitations: With a lifespan of approximately 30-50 years, problems such as concrete aging, steel bar corrosion, and water seepage corrosion intensify over time.
- Safety Hazards: Foundation settlement, cracking of load-bearing walls, and loosening of beam-panel connections may lead to local or overall danger.
2. Evaluation Criteria for Whether a House Can Continue to Be Used Professional safety appraisals are required, focusing on the following aspects:
- Structural Safety: Whether the foundation is stable, whether there are cracks in load-bearing walls, whether beam-panel connections are secure, and whether concrete strength meets standards.
- Earthquake Resistance: Whether it complies with local earthquake resistance requirements, with particular attention to the connection strength between prefabricated panels.
- Renovation Value: Whether the house has the feasibility of reinforcement or renovation, such as spatial layout and surrounding planning conditions.
- Usage Compliance: Whether unauthorized alterations to load-bearing structures (such as removing walls or changing floor loads) have been made, as such actions directly reduce safety.
3. Handling Methods for Different Safety Levels Based on the appraisal results, house conditions are classified as Level C and Level D:
- Level C Houses: Local load-bearing structures do not meet safety requirements but do not constitute overall danger. Typically, reinforcement and maintenance (such as adding supports or repairing cracks) or reconstruction paths (such as original demolition and reconstruction) are adopted, depending on planning conditions, financial capabilities, and resident consultations.
- Level D Houses: Load-bearing structures can no longer meet safety requirements, and the entire building is at risk. Priority is given to promoting demolition and reconstruction, expropriation and renovation, or original demolition and reconstruction to completely eliminate safety hazards.
4. Governance Principles and Misconception Clarifications
- Non-One-Size-Fits-All Handling: Prefabricated panel houses are not uniformly demolished based on their name but are dynamically managed according to their safety status and renovation value.
- Focus on Degree of Danger: The priority for handling depends on the actual risks of the house, rather than simply ranking by age.
- Prohibition of Unauthorized Alterations: Unauthorized alterations without professional assessment can exacerbate dangers and must be strictly avoided.
Summary: The continued existence of prefabricated panel houses should be based on safety appraisals as the core criterion, combined with structural conditions, earthquake resistance, and renovation value for comprehensive judgment. Level C houses can extend their service life through reinforcement, while Level D houses need to be demolished or reconstructed as soon as possible to ensure residential safety.