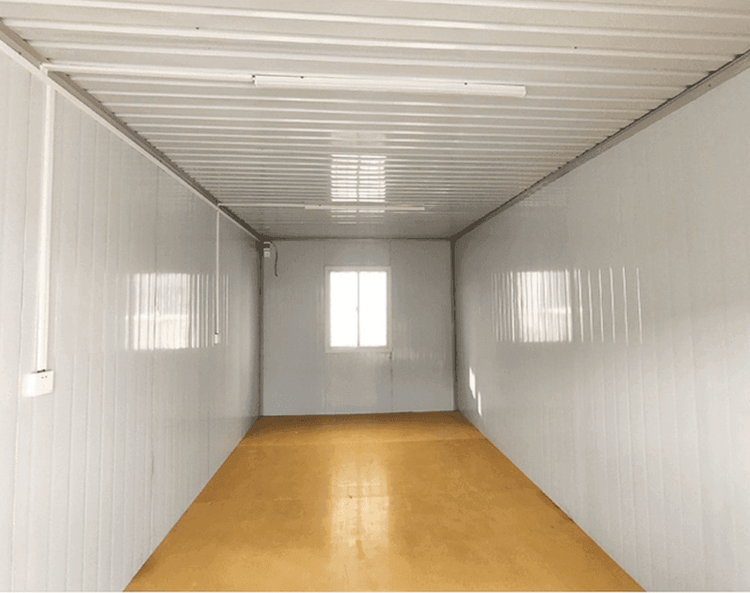
Prefabricated Housing Products
Prefabricated housing products are housing systems constructed using factory-prefabricated components assembled on-site, covering various types and offering significant advantages. Their classification methods and core characteristics are as follows:
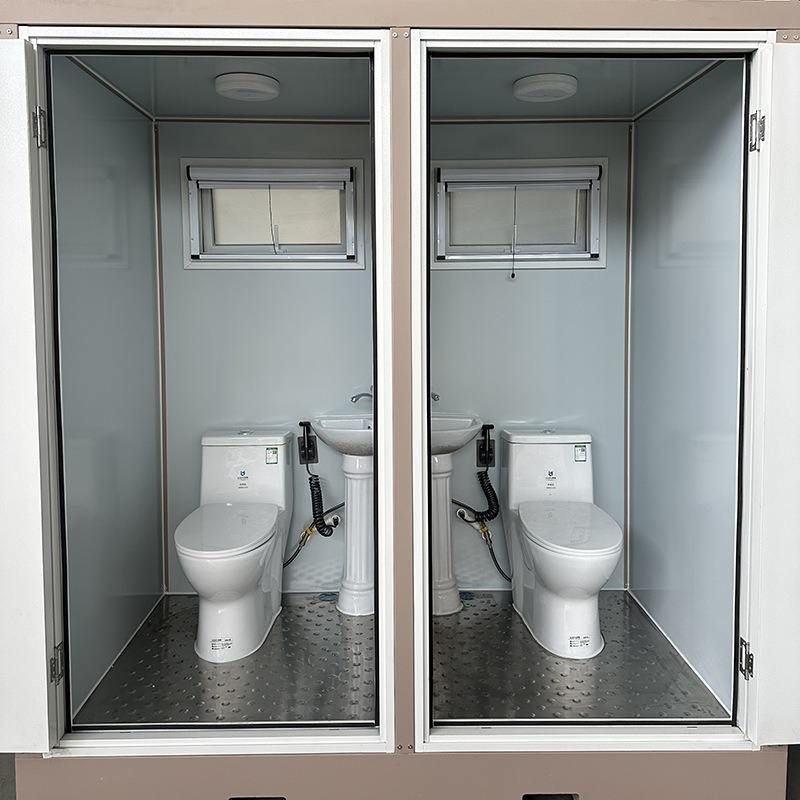
Classification by Architectural Form
- Panel Assembly: Using prefabricated wall panels and floor slabs as core components, the building main body is formed through standardized splicing. This type of structure reduces on-site wet work, expands indoor usable area by approximately 5%-8%, but has limited design flexibility due to component size constraints, commonly used in multi-story residential or office buildings.
- Box Assembly: Functional units such as bathrooms and kitchens are prefabricated into independent 'boxes' and assembled into a complete building through lifting. Its construction speed is 50%-70% faster than traditional methods, but requires large transportation equipment and has extremely high precision requirements for component dimensions, commonly found in temporary buildings or emergency housing.
- Frame Assembly: Using prefabricated concrete or steel structural frames as the load-bearing system, such as the prestressed prefabricated concrete assembled integral frame applied in the Nanjing Jindi Yufang project. This type of structure has excellent seismic performance and is suitable for high-rise buildings or scenarios with complex spatial requirements.
- Modular Construction: The building is divided into standardized modules (such as bedroom and living room modules), which are transported to the site for assembly after internal decoration and equipment installation are completed in the factory. Its integration rate exceeds 90%, widely used overseas in projects such as hotels and schools, with only 10% of on-site work required for completion.
Classification by Component Type
- Structural Components: Including prefabricated beams, slabs, walls, columns, etc., the technical system covers prefabricated concrete structures (such as PC components) and steel structures (such as light steel keels). These components must meet mechanical performance requirements and are the core part of the building's load-bearing system.
- Specialized Components: Prefabricated products developed for specific scenarios, such as prefabricated cement concrete formwork for rural self-built house foundations and combined prefabricated houses made of reinforced concrete. These components emphasize functional adaptability, simplifying the construction process and reducing costs.
Classification by Application Scenario
- Civilian Housing: Represented by integral prefabricated concrete houses, supporting lifting or assembly-type construction, with a price range of 107-650 yuan per square meter, suitable for rural self-built houses or low-cost residential projects.
- Industrial Buildings: Applied in factory construction since the 1970s, forming technical systems such as large panel structures and box structures, quickly meeting the spatial requirements of industrialized production.
- Overseas Export Products: Modular elderly care apartments and hotels are shipped globally in the form of 'giant express deliveries', utilizing standardized design to reduce cross-border transportation costs, becoming an important carrier of China's architectural technology exports.
Prefabricated housing products significantly shorten construction periods (30%-50% reduction compared to traditional buildings), reduce construction pollution (approximately 60% reduction in dust and noise), and improve quality controllability through industrialized production models. China's prefabricated concrete technology began in the 1950s and has revived in the 21st century due to production efficiency and environmental advantages, currently forming competitiveness in overseas markets.