Prefabricated Housing Components
Prefabricated housing components mainly include basic structural elements such as beams, slabs, walls, and columns, as well as integrated components like functional unit modules and independent unit modules. They can be categorized into the following types:

1. Basic Structural Components
Beams, slabs, walls, and columns are the core structural components of prefabricated housing. Among them, prefabricated floor slabs and prefabricated wall panels are the core of panel-based prefabricated buildings. They are produced in factories to standardized specifications and then transported to the site for assembly, significantly shortening the construction period. For example, a 5-centimeter-thick prefabricated floor slab can be directly hoisted and installed, reducing on-site wet work. Prefabricated columns and prefabricated beams are quickly connected using mortise-and-tenon joints or high-strength bolts. In some cases, beams are designed with mortise-and-tenon joints, enabling “building block”-style assembly and improving construction efficiency. Additionally, foundation piles, as key components of the supporting structure, are sometimes 5-ton prefabricated concrete piles directly driven into the ground using pile drivers to ensure building stability.
2. Functional Integrated Components
Box-type prefabricated buildings are characterized by highly integrated functional units, which can be regarded as independent components containing complete spatial functions (such as bathroom and kitchen modules). Each box unit undergoes interior decoration, pipeline embedding, and equipment installation in the factory. After being transported to the site, it only requires simple assembly to be put into use, greatly reducing on-site construction volume. For example, some prefabricated bathroom modules integrate tiles, sanitary ware, and drainage systems, with installation errors controlled to within millimeters on-site.
3. Modular Building Components
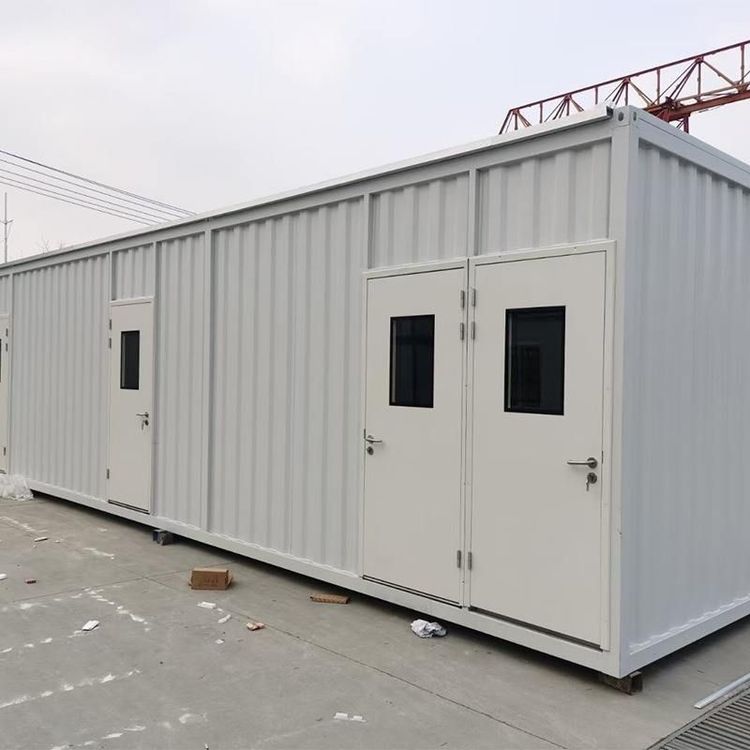
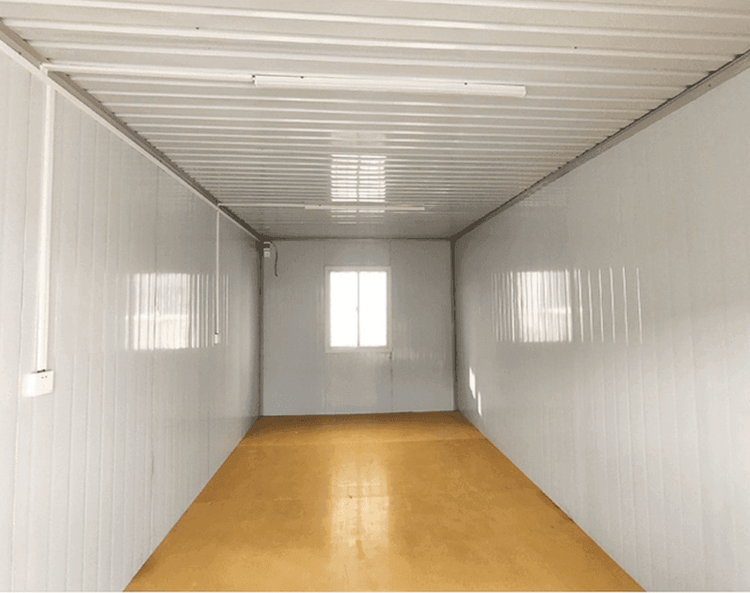
Modular buildings break down the structure into independent unit modules, each containing a complete structure, decoration, and equipment system. These modules are prefabricated in factories and then transported to the site by vehicles for stacking or assembly to form a complete building. The advantages of modular components lie in their high standardization and strong replicability, making them suitable for large-scale projects such as schools and hospitals. For example, some modular dormitory buildings use steel frames, with modules connected by high-strength bolts, allowing the assembly of several floors in a single day.
4. Auxiliary Construction Components
In addition to the main structure, prefabricated housing also includes auxiliary components such as stairs, balconies, and decorative elements. Prefabricated stairs can be hoisted and installed like building blocks, reducing on-site formwork work. Prefabricated balconies are fixed to the main structure using pre-embedded connectors, enhancing construction safety. Additionally, some projects use prefabricated decorative moldings or exterior wall panels directly attached to the main structure, combining aesthetics with efficiency.
Prefabricated housing components achieve the goals of building industrialization and efficient construction through factory production, standardized design, and modular assembly, representing an important direction in modern building technology.