Prefabricated House Walls
Prefabricated house walls involve the industrial production of building components and their on-site assembly, encompassing various forms such as prefabricated fences, houses, and modular homes. This technology offers advantages like rapid construction and quality control, but also has limitations such as fixed floor plans and difficulty in renovation.

Prefabricated Fences: Industrial Solutions for Temporary Enclosures
Prefabricated fences are constructed using materials like cement, magnesium chloride, perlite, and sand, which are factory-produced and then assembled on-site using components such as embedded parts, columns, and bottom beams to form a modular structure. Key features include:
- Easy Installation: Wall panels are fixed using slots, eliminating the need for traditional masonry and significantly reducing construction time, even allowing for winter construction;
- Superior Performance: With a compressive strength of 21.3~31.0 Mpa, they meet the strength requirements for temporary enclosures;
- Flexibility and Cost-Effectiveness: They support various decorative styles and their components can be reused, reducing long-term costs.
Prefabricated Houses: Core Types of Industrialized Construction
Prefabricated houses (prefabricated modular buildings) are constructed by industrially producing components such as beams, slabs, walls, and columns, which are then assembled on-site. Main types include:
- Panel Assembly: Using prefabricated wall panels and floor slabs as core components, connected to form an integral structure;
- Box Assembly: Complete room modules (e.g., bathrooms, kitchens) are prefabricated in factories and then transported to the site for assembly;
- Frame Assembly: Using prefabricated frames (e.g., steel or concrete frames) as supports, with non-load-bearing components like wall panels filled in.
Technologically, they cover prefabricated concrete structures and steel structures, with the latter offering better material ductility and seismic performance, improving by over 50% compared to brick-concrete structures, with a seismic fortification intensity of up to eight degrees.
Modular Homes: Diverse Options for Rapid Construction
Modular homes include two typical forms:
- Fully Reinforced Concrete Modular Homes: Such as the "prefabricated houses" in rural Henan, which use a fully reinforced concrete structure and can be erected in 4 hours for a 200-square-meter house, significantly shortening construction time;
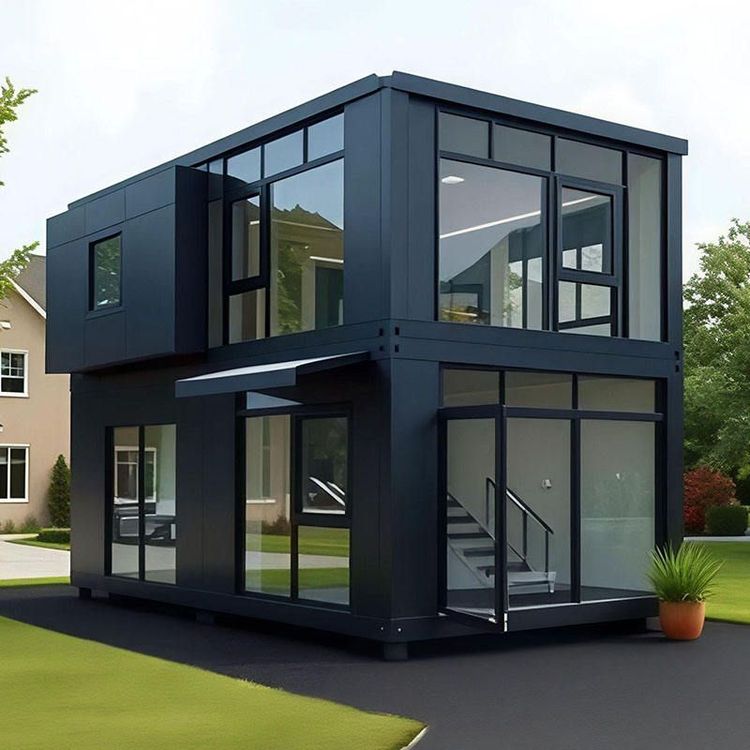
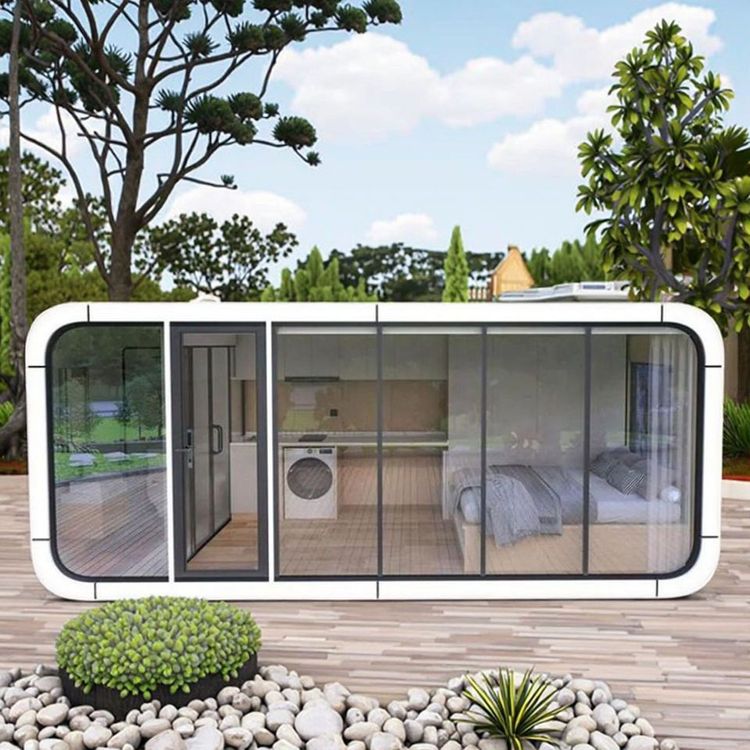
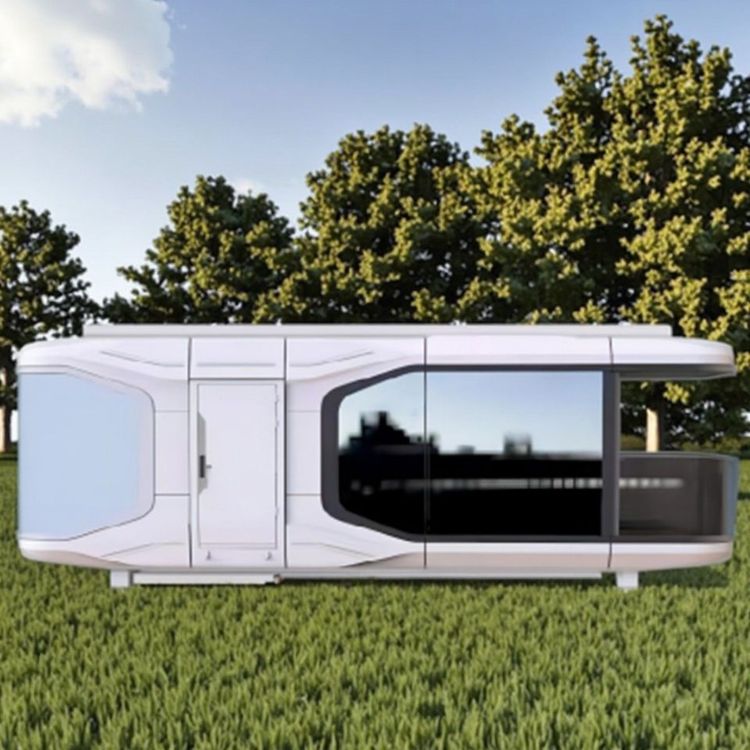
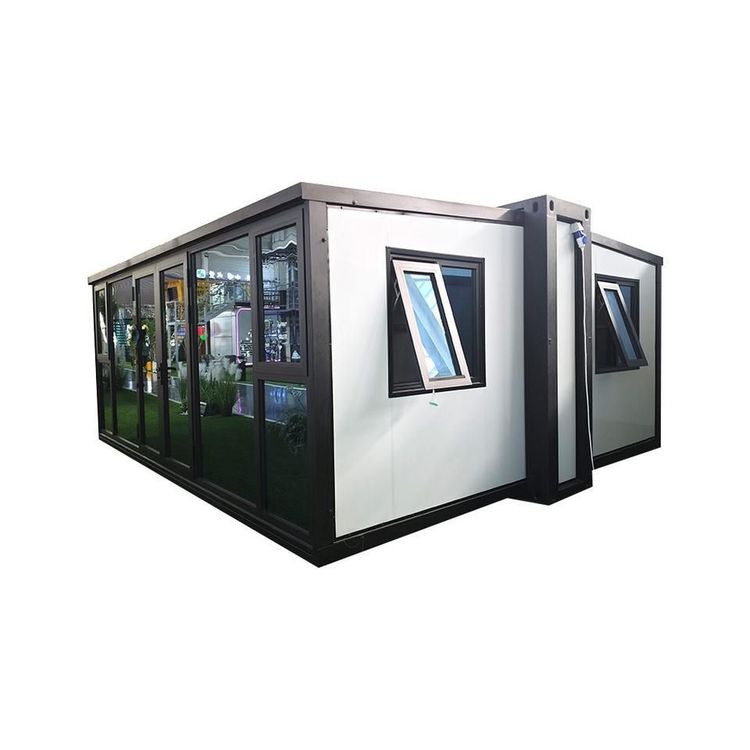
- Container Houses: Made of steel, aluminum alloy, or fiberglass, they offer "move-in ready" convenience through modular design, with prices varying widely (from tens of thousands to hundreds of thousands) based on area and customization level, and can be purchased through e-commerce platforms like Pinduoduo.
Comparison Between Modular Homes and Traditional Brick-Concrete Houses
- Advantages:
- Quality Control: Factory-produced components with computer-controlled molds ensure millimeter-level accuracy, eliminating manual masonry errors;
- Strong Seismic Performance: Regular prefabricated concrete or steel structures enhance seismic capacity through integral connections or high-quality materials;
- High Construction Efficiency: Combining industrial production with on-site assembly shortens the construction period and reduces on-site work.
- Limitations:
- Fixed Floor Plan: Standardized construction makes layout changes difficult;
- Difficult Renovation: Fixed plumbing and electrical layouts make later modifications costly;
- Limited Decoration Options: The fixed decoration assembly mode requires adherence to the factory design, limiting personalization.