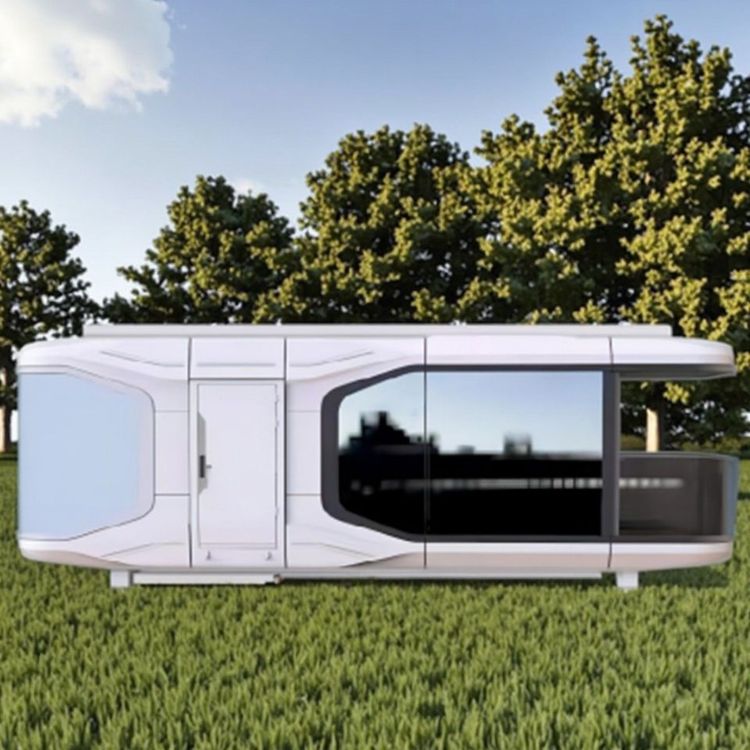
Prefabricated House Assembly
Prefabricated house assembly is a construction method that involves industrial production of building components and on-site assembly, representing a core technology of prefabricated construction with significant advantages in efficiency and environmental protection.

Technical Principles and Types
The core of prefabricated house assembly lies in the standardized production of building components (such as beams, slabs, walls, and columns) in factories, followed by transportation to the site for splicing and assembly. The main technical types include:
- Panel Assembly: Focusing on planar components like prefabricated wall panels and floor slabs, which are connected via connectors or concrete pouring to form an integral structure, suitable for multi-story residential or public buildings.
- Box Assembly: Entire rooms (such as bathroom and kitchen modules) are prefabricated into three-dimensional “boxes” in factories and directly assembled on-site with utilities connected, boosting construction speed by 50%-70%.
- Frame Assembly: Utilizing prefabricated steel or concrete frames as the skeleton, paired with prefabricated enclosure structures, suitable for high-rise buildings or large-span spaces.
Technical Advantages
- Shortened Construction Time: Factory prefabrication and on-site construction occur simultaneously, reducing waiting times for traditional wet processes (such as concrete pouring). For example, box-assembly construction can halve the project duration compared to traditional methods.
- Reduced Pollution: Factory production controls dust, noise, and other pollutants, with on-site work reduced by about 60%. In Fujian Province and other regions, policy promotion has led to over 70% reduction in construction waste.
- Consistent Quality: Components are produced in factories using molds and mechanized processes, ensuring high dimensional accuracy and avoiding human errors in on-site construction.
- Resource Efficiency: Improved material utilization and reusable, detachable components align with green building principles.
Application and Development
Prefabricated concrete technology in China began in the 1950s for factory and residential construction, experiencing a revival in the 21st century due to environmental demands. Companies like Vanke have developed prefabricated shear-wall residential structural systems and applied prefabricated frame technology. According to customs data, exports of prefabricated houses from Guangzhou Customs District reached 1.4 billion yuan in the first four months of 2026, a 38.1% year-on-year increase, indicating large-scale application, especially in emergency housing and tourism facilities.
Typical Cases
- Residential Sector: Vanke reduced structural construction time by 40% using prefabricated frame technology and achieved full-decoration delivery.
- Public Buildings: Some schools and hospitals adopted box-assembly methods for rapid completion and immediate use.
- International Market: China’s prefabricated house exports have grown significantly, meeting overseas demand for fast, low-cost housing.
Prefabricated house assembly represents the future direction of construction industrialization, with its application scope set to expand further through technological advancements and policy support.
You may also like

Portable Toilet Movable for Construction Sites: What to Consider
Read More
House Bulk Orders: What Buyers Should Know
Read More
Portable Toilet Eco-Friendly Specifications Size & Area Guide: Finding the Right Fit
Read More