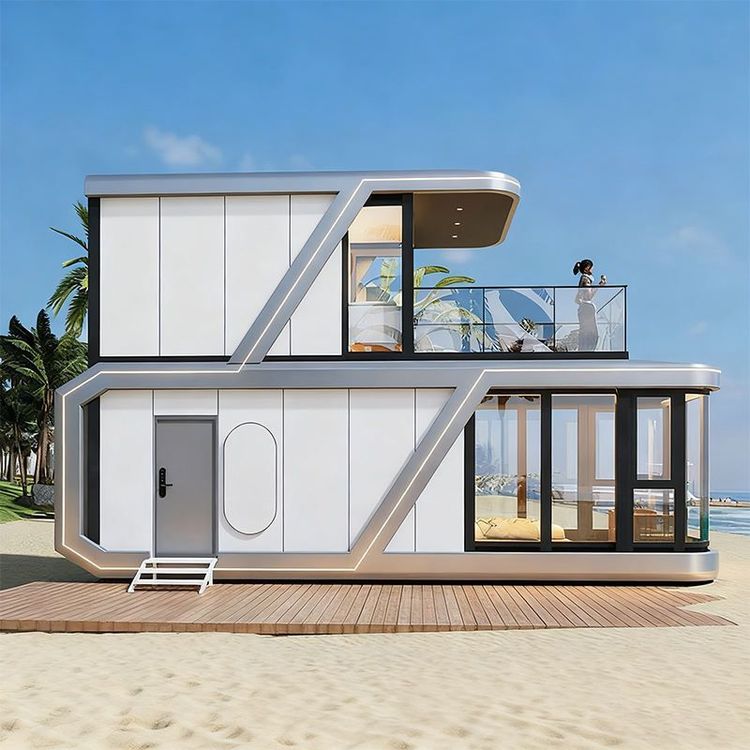
Prefabricated House Transportation and Installation Plan
The transportation and installation plan for prefabricated houses requires systematic planning from four aspects: transportation, installation, precautions, and advantages, as detailed below:

I. Transportation Plan
Modular Design and Standardized Transportation
Prefabricated houses adopt a modular design, with components prefabricated in the factory and then transported to the destination using standardized transportation tools such as container trucks and flatbed trucks. The transportation method should be flexibly adjusted based on road conditions and distance. For example, ordinary flatbed trucks can be used for short-distance transportation, while container trucks with enclosed compartments should be considered for long-distance transportation to protect the components.Vehicle Selection and Component Adaptation
Select transportation vehicles based on the size and weight of the components: Small prefabricated components (such as stairs and small prefabricated blocks) can be transported using 4.2-meter flatbed trucks; large-sized components (such as laminated slabs) require larger vehicles or even special low-bed trucks. The vehicle's load capacity should match the total weight of the components to avoid safety hazards caused by overloading.Route Planning and Condition Verification
Plan the transportation route in advance, avoiding busy urban areas, height- and width-restricted sections, and bridges and tunnels with insufficient load-bearing capacity. It is essential to verify parameters such as road turning radius (e.g., a project was restricted by a gate turning radius of only 12 meters, limiting the length of the transportation vehicle) and bridge load-bearing capacity to ensure transportation safety.Component Fixation and Protection Measures
Before transportation, components should be fixed to the vehicle using dedicated fixtures (such as straps and brackets) to prevent sliding or collision. For example, laminated slabs should be leveled with wooden blocks and reinforced with steel wires to prevent slippage and accidents. Additionally, the surface of the components should be covered with protective film to prevent rain or scratches.
II. Installation Plan
Site Preparation and Foundation Treatment
Before installation, ensure that the ground is level and, if necessary, pour concrete strip foundations or lay prefabricated concrete blocks. The horizontal error of the foundation surface should be controlled within ±5 millimeters to prevent house tilting. Additionally, plan the pre-buried positions of water, electricity, and communication pipelines in advance to ensure convenient subsequent connections.Lifting Positioning and Number Verification
Use truck cranes or crawler cranes to lift the house modules to the designated positions, guided by installation personnel for placement. Before lifting, verify the box numbers against the installation drawings to confirm the positions and orientations, avoiding rework caused by incorrect installation.Assembly Connection and Structural Reinforcement
Fix the modules using dedicated connectors such as bolts and pins to ensure structural stability. When combining multiple houses, adjacent boxes should be rigidly connected and properly waterproofed (e.g., by filling with sealing strips or covering with metal pressure strips) to prevent rainwater leakage.Infrastructure Connection and Testing
Connect the reserved wire connectors, water pipe interfaces, and ventilation ducts, and test the electricity and water supply. When configuring high-power equipment such as air conditioners and water heaters, separate wiring should be provided based on power to avoid circuit overloading.
III. Precautions
- Conduct on-site surveys of road conditions before transportation, especially for large module transportation, to avoid height- and width-restricted sections.
- Installation must be carried out by professional teams to avoid structural instability or sealing failure caused by improper operation.
- Sealing treatment must be strict, with a focus on inspecting doors, windows, and joints to prevent rainwater leakage and cold air infiltration.
IV. Advantage Summary
The transportation and installation plan for prefabricated houses offers three major advantages: efficiency (short transportation and installation times, suitable for urgent scenarios), flexibility (multiple disassembly and relocation capabilities, adaptable to different sites), and environmental friendliness (factory prefabrication reduces on-site pollution, and materials are recyclable), making it an important direction for modern building industrialization.