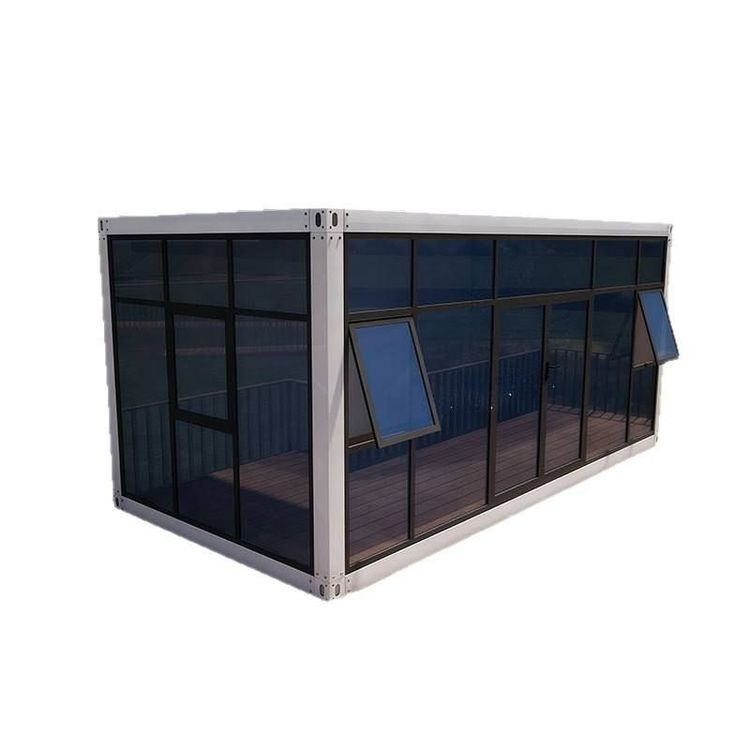
Safety of Prefabricated Houses
The safety of prefabricated houses is influenced by multiple factors and has certain hidden dangers, but reasonable measures can ensure their safety.

In terms of structural integrity: Uneven foundation settlement can lead to ground settlement around the house, differences in indoor and outdoor ground levels, and diagonal cracks in the walls. The entire house may tilt or exhibit "skewing and twisting" phenomena. Prefabricated panel houses are assembled from prefabricated panels and lack the firmness and toughness of cast-in-place concrete buildings. They have extremely poor earthquake resistance, and slight vibrations can loosen the joints between floor panels, making them prone to collapse during earthquakes.
Regarding core components: Prefabricated floor panels may develop horizontal through cracks at the bottom, joint cracks, deflection deformations, as well as loose concrete and exposed and rusted steel bars at both ends where they rest. Load-bearing walls may develop vertical or diagonal cracks, the lintels above door and window openings may crack and press down, and the bricks at the bottom of the walls may weather and peel off. For three-story and above brick-and-concrete prefabricated panel houses, if ring beams and structural columns are not installed, their earthquake resistance and safety will be significantly reduced. In terms of node connections, the support of prefabricated panels on the walls may not be firm. If the support length is insufficient (the specification requires ≥80mm) or if there are separations or cracks at the wall corners, it will affect the structural safety.
In terms of usage and renovation: Illegal renovations such as removing load-bearing walls, opening doors and windows in load-bearing walls, enlarging opening sizes, adding structures on the roof, stacking heavy objects on the floor panels, or changing the use of the house, which leads to a significant increase in live loads, may all trigger safety accidents. Prefabricated panel houses that have been in service beyond their designed lifespan (generally 30-40 years) will have gradually expanding cracks and pose a risk of collapse.
Other aspects: Improper joint treatment can lead to water leakage on the roof and walls. The thermal insulation performance is poor, and the protective effect of the walls is not good under extreme weather conditions.
Measures to ensure safety: If the foundation is properly treated, the construction height is controlled, joint treatment is standardized, and no illegal renovations are carried out, safety can be ensured to a certain extent. According to the regulations of the Ministry of Housing and Urban-Rural Development in 2019, cracks exceeding 5 millimeters are classified as Class C dilapidated houses, and prefabricated panels with fixed steel bars shorter than 5 centimeters at both ends are classified as Class D dilapidated houses (which must be demolished). Houses built before 2000 or those in earthquake zones can contact the county housing and urban-rural development bureau for free inspections. There are subsidies for the reconstruction of Class D dilapidated houses, and Class C houses can be reinforced. Preliminary inspections cannot replace professional appraisals. If safety hazards are found, they should be checked by professional technicians, and dangerous hazards should be entrusted to qualified units for appraisal and handled according to the results.