
Prefabricated House Double-Storey Kitchen Finished Product
Currently, there is no complete case directly targeting the 'prefabricated house double-storey kitchen finished product', but a layered kitchen design can be achieved by combining the characteristics of modular prefabricated houses with finished kitchen cabinet systems. The specific plan needs to be planned according to the house structure and supplier services. Here is a detailed analysis:
I. Adaptation Basis of Modular Prefabricated Houses
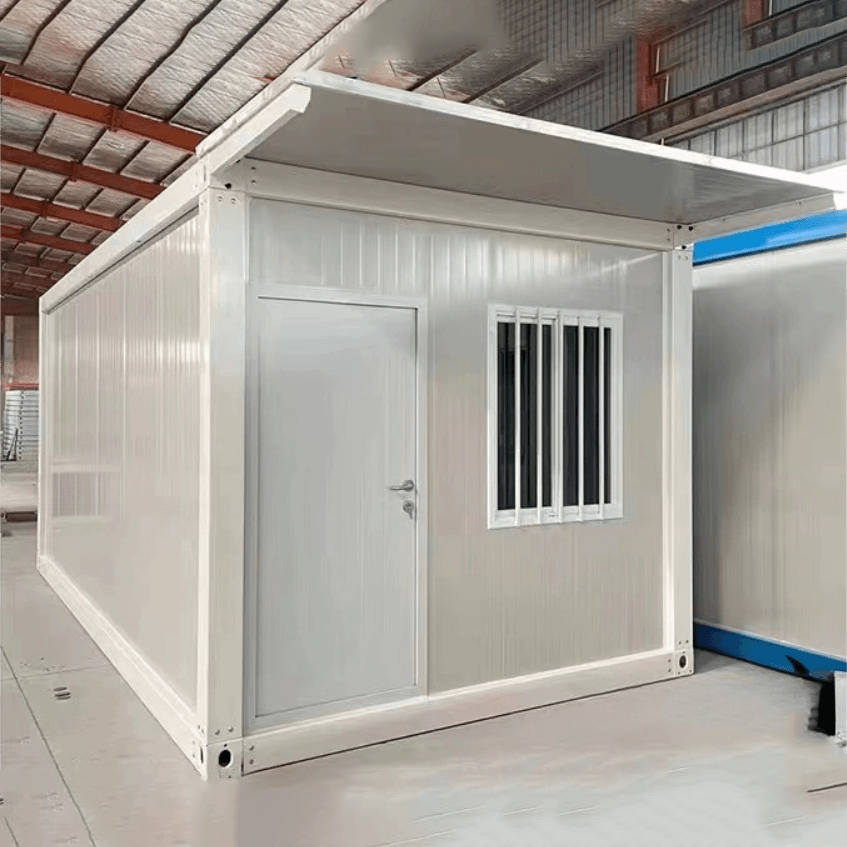
Modular prefabricated houses made in China adopt a fully prefabricated design in the Argentine market. The main structure consists of a galvanized steel frame paired with sandwich composite insulation wall panels. Water and electricity pipelines, as well as kitchen and bathroom infrastructure, are pre-installed at the factory. These houses support rapid assembly, with the fastest assembly time for a single basic module being 2 hours, and the general assembly time for small-sized whole houses being controlled within 10 hours. The house types include 37㎡ single rooms, 56㎡ one-bedroom units, and 74㎡ two-bedroom units, among others. The kitchen area can achieve an integrated dining-kitchen layout through modular design, providing a structural basis for double-storey kitchen design. For example, a duplex unit can be layered vertically, splitting kitchen functions across different floors, with a cooking area on the first floor and a meal preparation or storage area on the second floor.
II. Implementation Paths for Layered Kitchen Design
Layered Utilization of Space
The modular nature of prefabricated houses supports duplex unit design, enabling kitchen layering through stairs or raised areas. For example, an open kitchen with an island can be set up on the first floor to meet cooking and social needs; on the second floor, a meal preparation cabinet can be added in the leisure area or bedroom hallway, forming a vertical flow from 'cooking to meal preparation'. If the house is a single-storey structure, functional areas can be divided using finished kitchen cabinet systems, such as separating the cooking area from the storage area with tall cabinets to simulate a layered effect.Flexible Combination of Finished Kitchen Cabinets
The IKEA METOD kitchen cabinet system allows separate pricing for base cabinets, wall cabinets, and countertops. The cabinet body panels pass five-dimensional testing (including formaldehyde and TVOC), making them suitable for enclosed kitchen environments. Users can flexibly combine modules according to kitchen dimensions, such as setting up an L-shaped base cabinet with an island on the first floor and installing wall cabinets or open shelves on the second floor using wall space. Other brands such as the Zhibang Huimin finished set (8,999 yuan for a 3-meter complete set) and the Linshi Home small-apartment kitchen cabinets (3,000-5,000 yuan) can also be considered as alternatives, depending on the budget and the regularity of the house layout.
III. Key Considerations
House Structure Support
For double-storey kitchen design, it is necessary to confirm whether the prefabricated house is a duplex structure or supports partial raised modifications. If the house is a single-storey, functional layering needs to be achieved through the modular combination of finished kitchen cabinets rather than physical layering.Supplier Service Coordination
It is necessary to confirm with the prefabricated house supplier whether the pre-installed positions of water and electricity pipelines support a layered kitchen layout, such as whether water and electricity interfaces are reserved on the second floor. The finished kitchen cabinet supplier needs to provide customization services to ensure that the cabinet dimensions match the house structure.Flow Optimization
Layered design should avoid crossing flow lines. For example, the cooking area and meal preparation area should be efficiently connected through vertical transportation (such as stairs) to reduce horizontal movement distance.



