
Prefabricated House Roof
Prefabricated house roofs typically use prefabricated panels as the main components and were widely used in rural self-built houses, but they have significant drawbacks. Modern construction techniques now offer better alternatives.
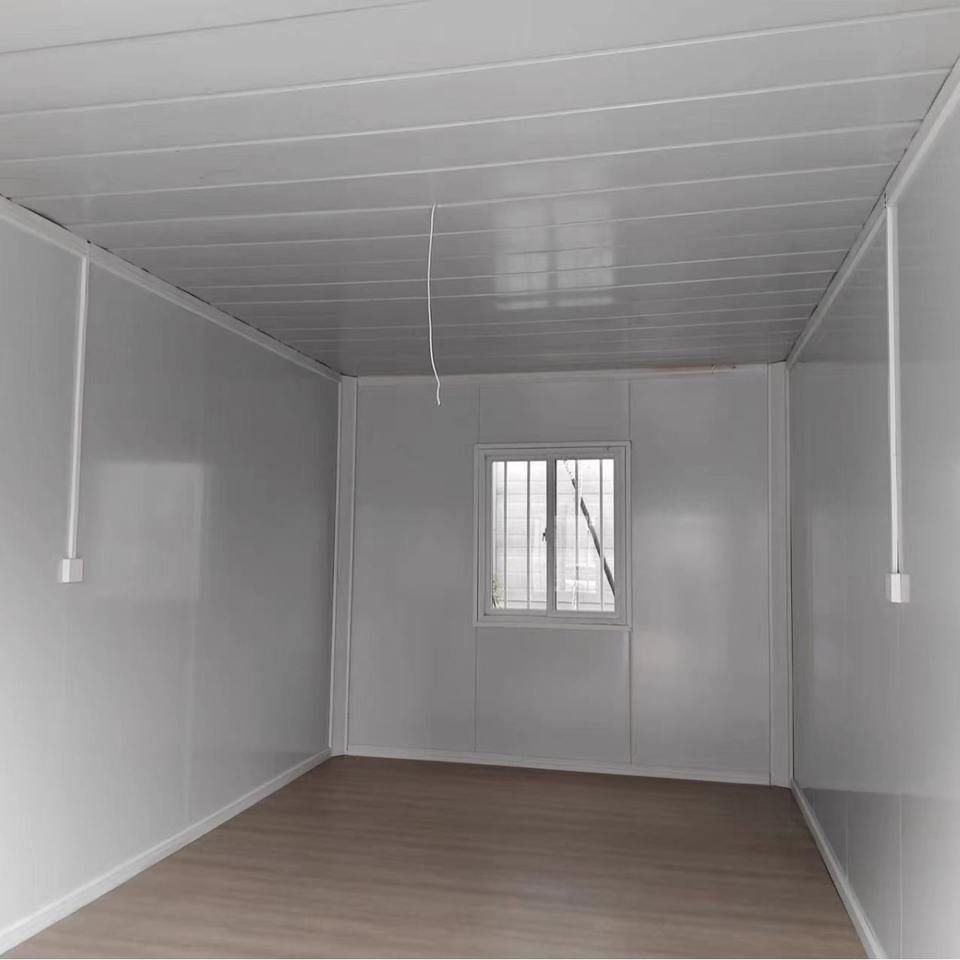
Prefabricated panels are cement components made in factories by nailing wooden models, laying out steel bars, and pouring cement. They come in two types: solid and hollow. The hollow structure reduces the weight by minimizing non-load-bearing concrete, facilitating easy hoisting and installation. In rural self-built houses 20 years ago, prefabricated panel roofs were widely adopted due to their low cost and fast construction speed (hoisting could be completed in a day or half a day).
However, the drawbacks of prefabricated panel roofs are significant:
- Prominent waterproofing issues: Gaps exist at the joints of prefabricated panels, making it difficult to completely prevent rainwater penetration even with cement mortar or waterproof materials, resulting in a high probability of leaks.
- Weak earthquake resistance: Prefabricated panels are fixed to walls through local connections, resulting in poor overall integrity. During earthquakes, they are prone to structural separation or even collapse due to insufficient tensile strength, especially in earthquake-prone areas.
- Insufficient thermal insulation: Prefabricated panels are usually about 12 centimeters thick, and the high thermal conductivity of concrete leads to stuffy interiors in summer and cold interiors in winter, requiring additional insulation layers for improvement.
With advancements in construction technology, cast-in-place concrete roofs and prefabricated buildings are gradually replacing traditional prefabricated panel roofs. Prefabricated buildings use modular factory-prefabricated components (such as CMC composite modules) and enhance structural integrity through steel-concrete integral pouring, significantly improving earthquake resistance and reducing construction time by 30% compared to traditional methods. For rural self-built houses, if economic conditions permit, cast-in-place concrete roofs are a better choice: they form a seamless structure through on-site integral pouring, completely solving waterproofing and earthquake resistance issues. Additionally, their thickness can be adjusted according to needs (usually 15-20 centimeters), and insulation materials can be added to significantly enhance living comfort.
In summary, although prefabricated panel roofs were once popular due to their cost advantages, their drawbacks are evident. Modern construction techniques now offer safer and more durable alternatives, and it is advisable to choose upgrades based on actual needs and economic capacity.



