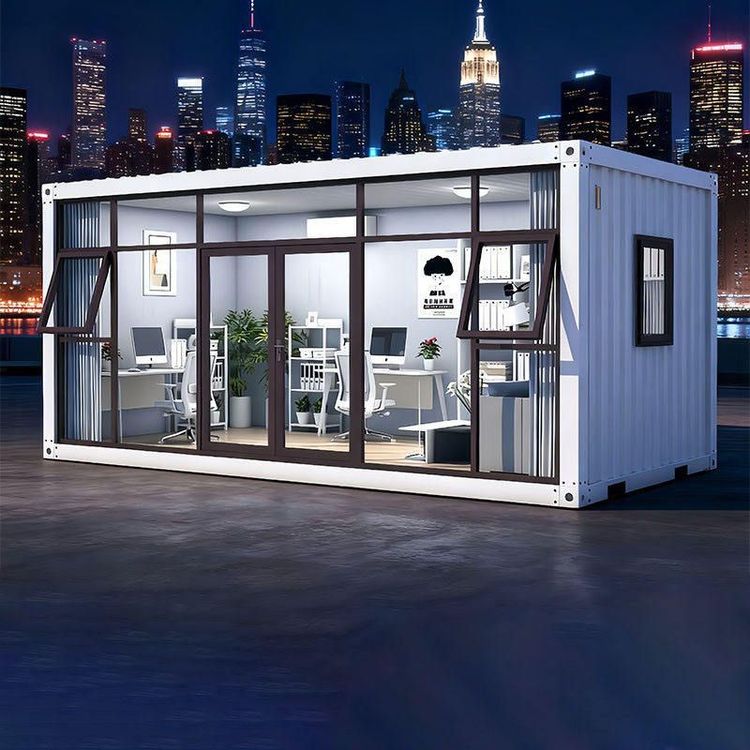
Prefabricated House Partition Walls
Prefabricated house partition walls mainly include prefabricated panel partition walls, prefabricated lightweight partition panels, and various types of partition panels that meet standards.
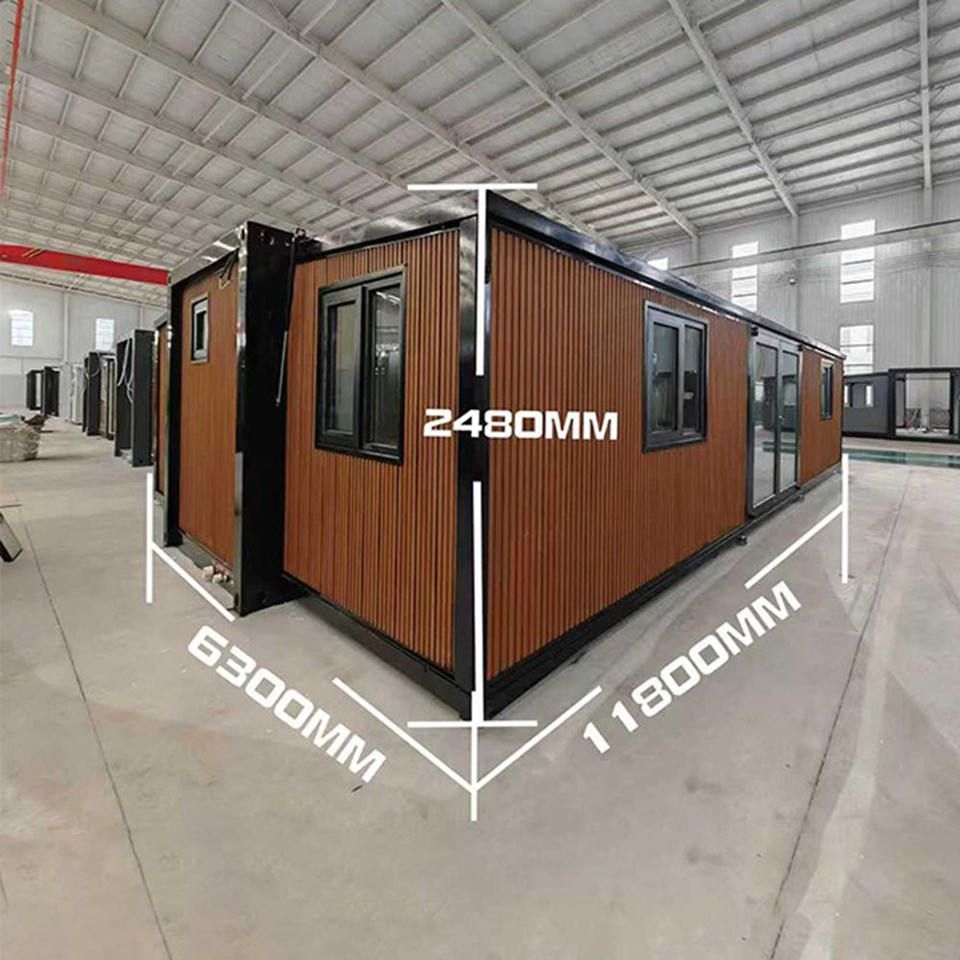
Prefabricated Panel Partition Walls: These are pre-made concrete panel partition wall components. Taking the renovation project of a resort's wellness holiday homes as an example, the construction process is relatively complex yet orderly. First, tool preparation is required, which involves determining the construction environment, checking that all materials and tools are available, conducting technical briefings, and completing the ground beam construction to lay the foundation for subsequent work. Next, the prefabricated panel molds are made, with galvanized square tubes used to create the mold framework according to the design dimensions, and a film is laid. Then, the prefabricated panels are made by placing steel mesh to enhance structural strength, pouring concrete, inserting welded parts, and removing the molds after reaching a certain strength. After that, the prefabricated panels are installed, with the embedded parts precisely aligned and welded in place to ensure the stability of the partition walls. Finally, stone paving is carried out, with precise drilling and grinding and finishing, and the paving is done using the wet-laying construction method to make the partition walls more aesthetically pleasing.
Prefabricated Lightweight Partition Panels: These are factory-prefabricated using lightweight aggregates, cement, and additives and are commonly used new wall materials in modern construction. They have the characteristic of being lightweight, which can reduce the self-weight of buildings when used in construction, lower the requirements for the foundation, and also help improve construction efficiency.
Partition Panels: These refer to prefabricated wall panels for non-load-bearing parts inside buildings as specified in JG/T169 - 2016 'Lightweight Panels for Building Partitions', including various types such as glass fiber reinforced cement panels (GRC panels) and glass fiber reinforced gypsum hollow panels (GRG panels). Taking GRC lightweight partition panels as an example, they use low-alkalinity sulfoaluminate cement or rapid-hardening sulfoaluminate cement as the binding material, alkali-resistant glass fiber untwisted rovings and their mesh fabrics as the reinforcing material, lightweight inorganic composite materials such as perlite and expanded clay as lightweight aggregates, and incorporate fly ash and slag as admixtures to make hollow panels. These partition panels have advantages such as being lightweight, high-strength, fire-resistant, sound-insulating, and heat-insulating. They are suitable for projects such as framed, multi-story, high-rise buildings, and old building renovations, and are ideal wall配套 (here it should be 'accessories' or 'components' in a more natural English context, but keeping the original meaning as much as possible, we can say '配套 materials' which means supporting materials) materials for prefabricated buildings.