How to Write an Introduction to Prefabricated Houses
Prefabricated houses are a form of construction where building components are industrially produced and assembled on-site, characterized by efficiency, cost-effectiveness, and environmental friendliness.

Main Types
Prefabricated houses are mainly divided into three categories:
- Panel Assembly Type: Using large prefabricated panels (such as concrete panels and lightweight partition panels) as basic units, the building body is formed through splicing, commonly seen in large-panel buildings.
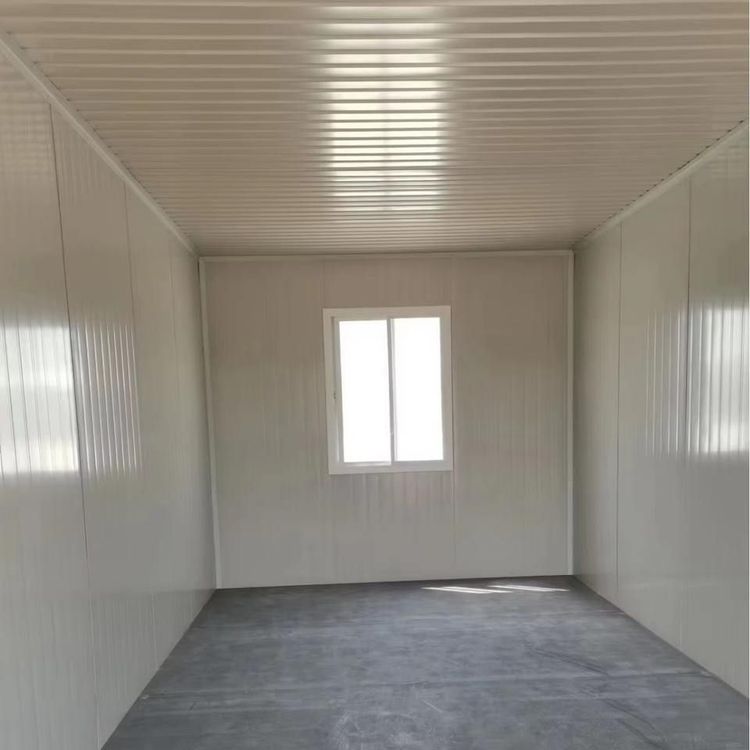
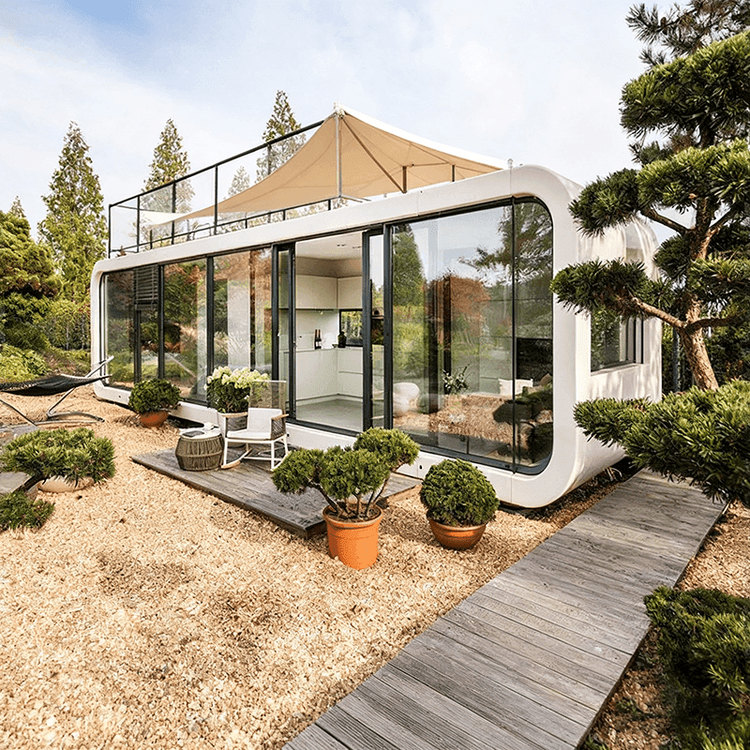
- Box Assembly Type: The entire room or building module is prefabricated into a "box" structure (such as reinforced concrete boxes and wooden boxes), transported to the site, and directly assembled, suitable for rapid construction scenarios.
- Frame Assembly Type: The building skeleton (such as a reinforced concrete frame) is prefabricated first, and then wall panels, floor slabs, and other components are installed, combining structural stability with construction flexibility.
Production Method
The building is disassembled into independent modules, and integrated prefabrication is completed in the factory, including structures, walls, water and electricity pipelines, and interior decoration. After strict acceptance, they are transported to the site for assembly. For example, the production of prefabricated panels requires the construction of a hollow mold first, with reinforcement bars placed inside, followed by pouring cement. After drying, the mold is removed to form the panel.
Advantages
- Fast Construction Speed: Factory prefabrication and on-site assembly are carried out in parallel, shortening the construction period by more than 30% compared to traditional buildings. For example, the construction period of a certain affordable housing project in Shanghai was reduced from 2.5-3 years to 1 year.
- Low Cost: Reducing on-site labor and material waste, eliminating the need for concrete mixing, and lowering overall costs.
- Controllable Quality: The stable factory environment ensures that the precision and performance of components are superior to on-site construction.
- Energy Conservation and Environmental Protection: Reducing on-site noise, dust, and construction waste, and alleviating traffic pressure.
- Strong Adaptability: Modular design meets diverse needs and has attracted widespread attention from the domestic and international construction industries.
Disadvantages
- Seismic Performance Needs Improvement: Traditional prefabricated component connections are prone to cracking, but modern technology has significantly improved seismic capacity by strengthening node design (such as wet connections and post-tensioning).
- Sound Insulation Needs Enhancement: The connection methods between components may result in slightly inferior sound insulation performance compared to traditional buildings, requiring improvement through material selection and structural design.
Development Status
Prefabricated houses originated in the early 20th century, with cast-in-place concrete and prefabricated buildings gradually replacing traditional prefabricated panel houses. Since 2022, China has implemented renovation policies focusing on repairs and upgrades, with only dangerous buildings being demolished. In the first four months of 2026, the export volumes of mobile houses at Guangzhou and Shenzhen ports increased by 38.1% and 19.6% year-on-year, respectively. It is predicted that the global modular building market size will exceed $142.8 billion by 2030, indicating a broad industry prospect.