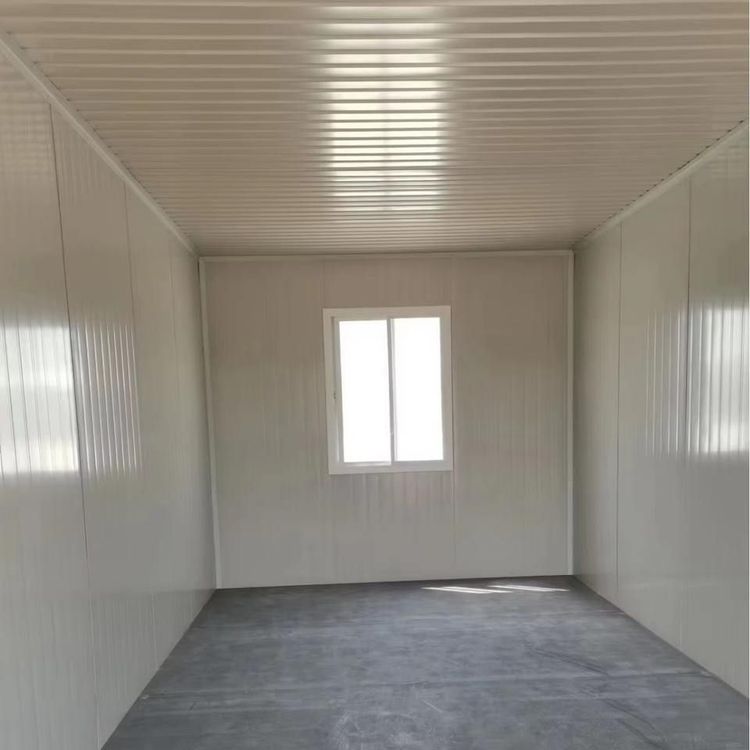
Prefabricated House Installation Method
The prefabricated house installation method, also known as prefabricated construction, involves decomposing a house into functional areas, prefabricating each part in a factory, and then transporting and assembling them on-site. The specific classifications and characteristics are as follows:

1. Block Construction
Based on formed architectural drawings, complete small building units are prefabricated directly in the factory and then transported to the site for simple fixation before interior decoration. Its core advantage lies in high construction efficiency, but due to structural stability limitations, it is primarily suitable for low-rise buildings of 3-5 floors, such as residential communities or small public facilities. Prefabricated blocks ensure dimensional accuracy through standardized production, reduce on-site wet work, and lower construction waste generation.
2. Panel Construction
Characterized by prefabricated large-scale components such as building facades or floor slabs, the factory completes the processing of walls, floor slabs, and other parts through industrial production, and then achieves rapid assembly on-site through mechanical hoisting. It is suitable for the exterior enclosure systems or horizontal load-bearing structures of high-rise buildings. For example, prefabricated concrete exterior wall panels can integrate insulation and decorative layers, shortening the construction period while improving building energy efficiency. Attention should be paid to the waterproofing and airtightness treatment of component connection nodes.
3. Box Construction
The factory completes the prefabrication of fully furnished single rooms, including hard fixtures such as shower rooms and kitchens, achieving a delivery standard of "ready to move in upon house placement". It is suitable for scenarios with high standardization requirements, such as hotels and apartments. Its advantage lies in modular design that allows flexible combination, but transportation costs are relatively high, requiring optimization of component dimensions to adapt to road height restrictions.
4. Skeleton-Panel Construction
The main building skeleton (such as steel beams and columns) is prefabricated separately from the enclosure panels. On-site, the skeleton is assembled using high-strength bolts or welding, and then prefabricated wall panels are installed. It is suitable for large-span public buildings, such as stadiums and exhibition halls, with clear structural force distribution. However, seismic reinforcement design is required for the nodes to ensure overall stability.
5. Lift-Slab Construction
Prefabricated floor slabs are lifted layer by layer to the designed height using jacks, while concrete columns are poured simultaneously to form the structural system. It is mostly used for large-space buildings such as shopping malls and warehouses, characterized by reduced formwork usage. However, strict control over lifting synchronization is necessary to avoid structural tilting.
In addition, the prefabricated flashing component for the roof parapet, as a specialized technique, replaces traditional on-site fabricated flashings with prefabricated PC components. Standardized factory production ensures the airtightness of the flashing closure strips, effectively solving quality issues such as hollowing and cracking and improving roof waterproofing performance. This construction method requires precise on-site positioning and fixation techniques to ensure reliable connections between the components and the main structure.