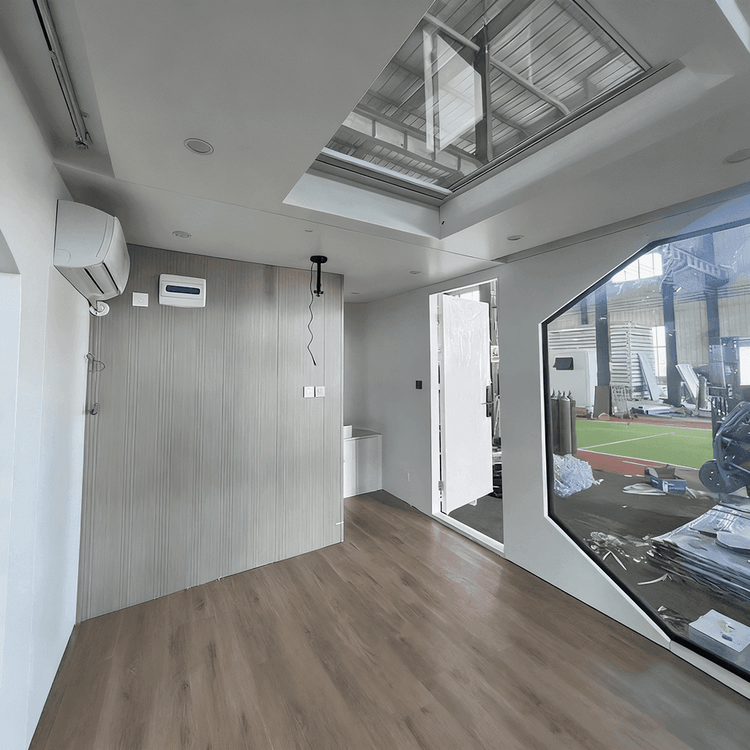
Prefabricated House Drainage
The drainage of prefabricated houses requires comprehensive optimization from three aspects: design, construction, and maintenance to ensure the efficient and stable operation of the system.

I. Construction Plan and Key Points
The construction of the drainage system for prefabricated houses must strictly adhere to standardized procedures. Taking a residential community of 50,000 square meters as an example, its drainage works include drainage ditches on both sides of the main roads, drainage ditches around residential buildings, and interception ditches in underground garages. The main body adopts prefabricated concrete components, which are quickly installed through on-site assembly. Key construction steps include surveying and setting out, earthwork excavation, base treatment, cushion construction, component installation, and joint sealing. Among them, joint sealing requires the use of waterproof mortar or rubber sealing strips to ensure the drainage slope (usually ≥0.5%) and sealing performance, preventing leakage. During the backfilling stage, the soil must be compacted in layers to prevent settlement from causing pipeline deformation. Additionally, construction must coordinate with the main installation schedule, reducing on-site work time through factory prefabrication while employing noise reduction equipment and water spraying for dust suppression to meet environmental protection requirements.
II. Technical Advantages and Applications of Prefabricated Pump Stations
Integrated prefabricated pump stations are core equipment for improving drainage efficiency. Their main bodies are made of high-strength fiberglass-reinforced plastic or stainless steel, offering excellent pressure and impact resistance. They integrate submersible pumps, grating systems, and intelligent control cabinets. Core functions include high-flow sewage lifting, automatic start-stop of submersible pumps, and grating interception of solid debris, with real-time monitoring of water levels, equipment status, and energy consumption data through intelligent systems. For example, a pump station in a residential community has a sewage discharge capacity of several hundred cubic meters per hour, with pressure ratings ranging from 0.6 to 2.5 MPa, meeting the planning needs of new residential communities or the renovation of old pump stations. In terms of installation, factory-prefabricated modules are assembled on-site, reducing the installation period to just a few days. The top access hatch design facilitates later maintenance, while the intelligent log recording function supports rapid fault location.
III. Typical Problems and Preventive Measures
Drainage problems in prefabricated panel houses often arise from design flaws or lack of maintenance. For instance, an old residential community in Shanghai experienced severe water leakage during heavy rain due to aging and cracking of the roof waterproof layer, clogged gutters, and insufficient diameter of downspouts. The exposed problems include: the weak risk resistance of the prefabricated panel structure, with a typical design life of 15-20 years for waterproofing, which is prone to failure after expiration; and the increased risk of clogging due to lack of routine maintenance (such as not regularly cleaning gutters or unclogging downspouts). Preventive measures should be taken from two aspects: during the design phase, durable materials (such as polymer waterproof membranes) should be selected, and the diameter of downspouts should be appropriately increased; during the usage phase, a regular inspection system should be established, focusing on checking the condition of gutters, drainage outlets, and pump station operation, and promptly replacing aging components.
You may also like
Portable Toilet Movable Eco-Friendly: What to Know Before You Buy
Read More
Top Portable Toilet Specifications Manufacturers: How to Choose a Factory Partner
Read More
Container House Rendering in 2026: Buying Guide & Recommendations
Read More