Container House Rendering in 2026: Buying Guide & Recommendations
By 2026, container houses have become a mainstream alternative to traditional residences, with cost, sustainability, and adaptive design being key considerations for purchase. The following analysis covers core advantages, purchasing considerations, and recommended directions:

1. Core Advantages Driving Market Mainstream Adoption
The popularity of container houses stems from three core advantages:
- Economical Efficiency: With global housing prices rising faster than income growth, container houses offer basic living functions at one-third to one-half the cost of traditional homes, making them particularly suitable for first-time homebuyers or those with limited budgets. Their modular structure reduces costs associated with land development, material transportation, and construction timelines, with some prefabricated modules enabling “plug-and-play” installation.
- Sustainability: By repurposing retired shipping containers, they directly reduce energy consumption from steel production and construction waste. Statistics show that modifying one standard container avoids approximately 3.5 tons of CO2 emissions, aligning with global carbon neutrality goals. Additionally, modular design supports the integration of green technologies like solar panels and rainwater harvesting systems, further lowering long-term operational carbon footprints.
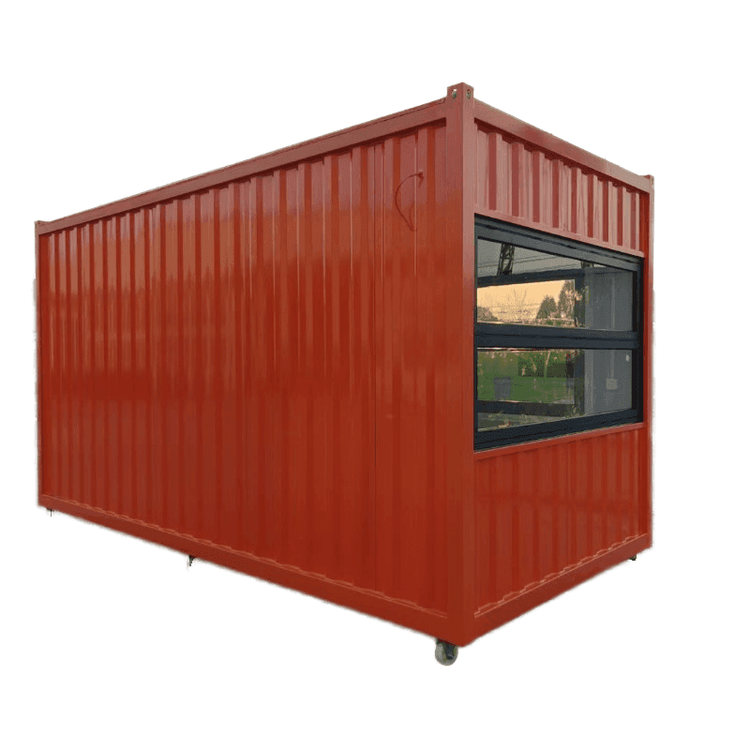
- Lifestyle Adaptability: The rise of remote work and minimalist living philosophies has driven demand. Container houses can be quickly reconfigured into single-story bungalows, duplexes, or townhouses, accommodating diverse scenarios from urban micro-homes to rural vacation retreats. Their mobility advantage (some models feature wheeled chassis) meets the needs of digital nomads seeking “work-from-anywhere” residences.
2. Key Considerations for Purchase Decisions
- Structural Safety and Compliance: Prioritize ISO-certified modified containers to ensure wind and earthquake resistance. Verify local building regulations for non-traditional residences, including foundation requirements, fire exits, and insulation standards.
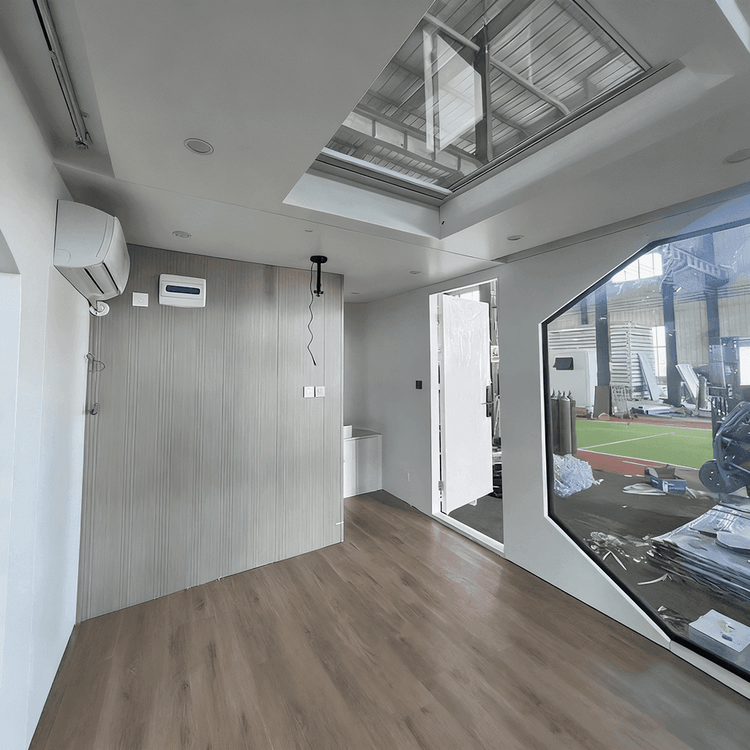
- Spatial Planning Flexibility: Evaluate the freedom of module combinations, such as horizontal expansion for larger living rooms or vertical stacking for additional bedrooms. Internal partitions should use lightweight, removable materials to accommodate future functional adjustments.
- Long-Term Maintenance Costs: Steel exteriors require regular corrosion protection, especially in coastal or high-humidity areas. Opt for galvanized steel or models with anti-corrosion coatings, and ensure accessible spaces for plumbing and electrical system inspections.
3. Recommended Purchase Directions for 2026
- Urban Micro-Homes: For singles or small families, choose compact 20-40-foot single-container renovations with foldable furniture and smart storage systems to maximize vertical space.
- Rural Vacation Homes: Adopt dual-container拼接 (spliced) designs for separate “living + bedroom” layouts, with external wooden decks enhancing natural integration and ground-source heat pumps for low-carbon heating.
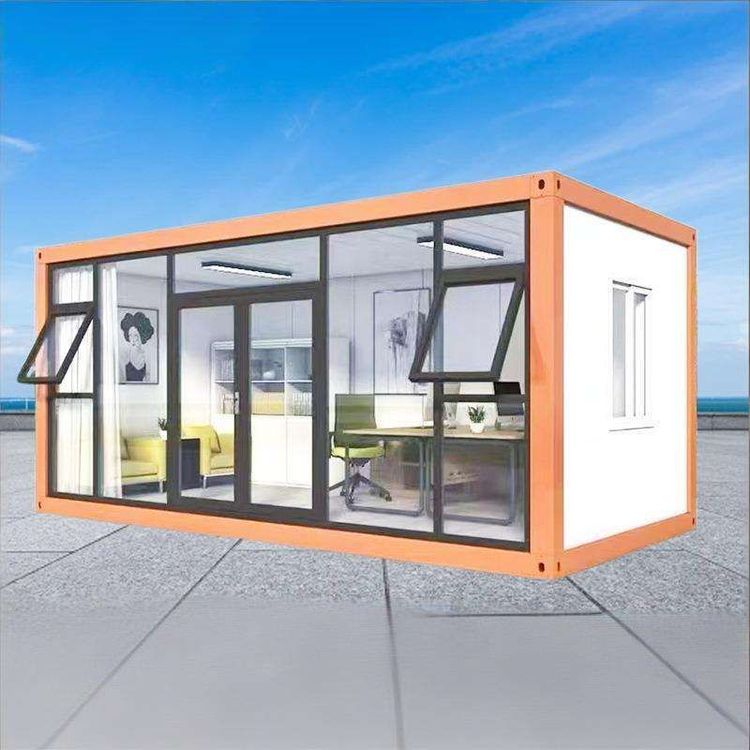
- Mobile Office Complexes: Integrate customizable modules with height-adjustable desks, high-speed internet ports, and soundproof pods to meet remote workers’ needs for integrated “living-working” spaces.
The market now features specialized brands like BOXabl and Honomobo offering full-service solutions from design to installation. Before purchasing, use virtual reality (VR) technology to preview spatial layouts and request suppliers provide structural warranties of 10+ years.