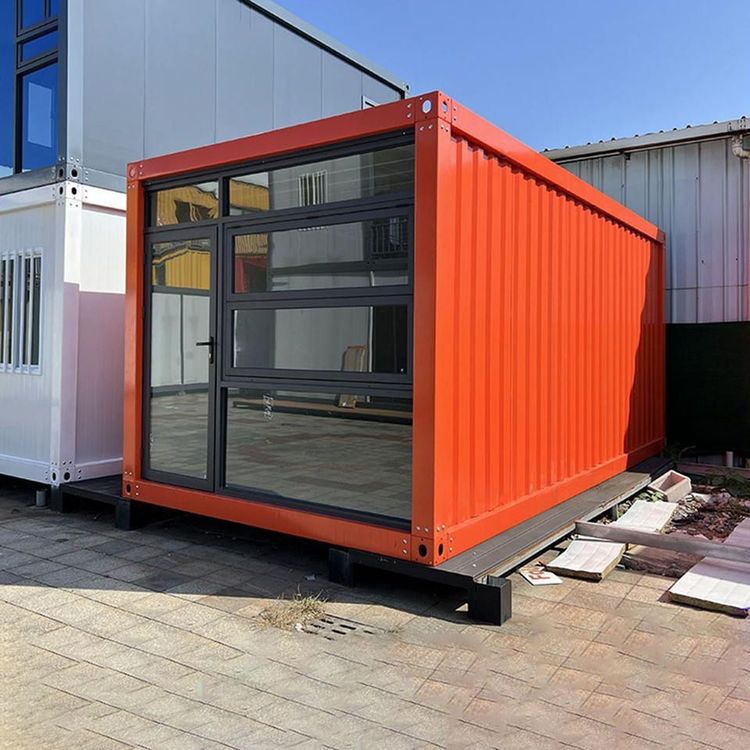
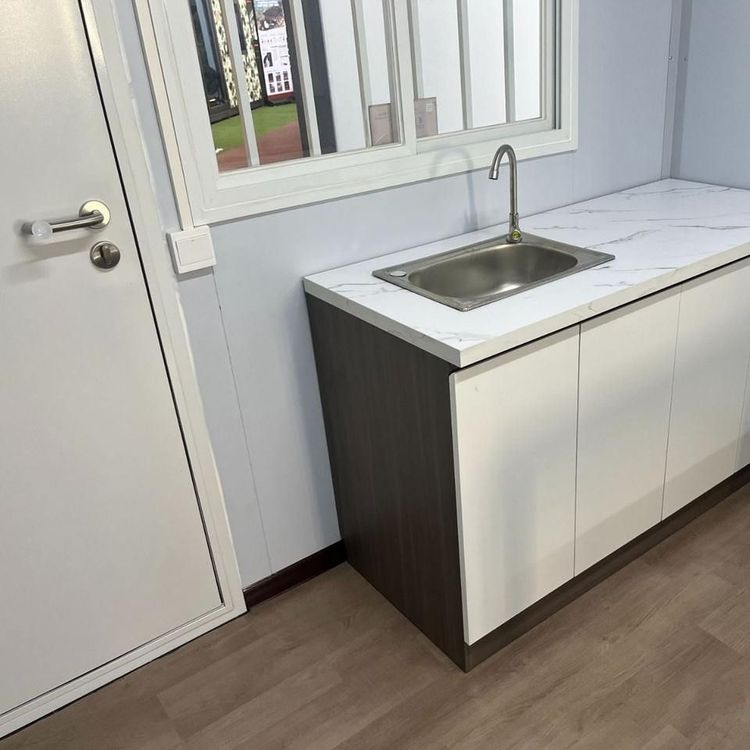
Custom Installation Process for Prefabricated Houses
The custom installation process for prefabricated houses mainly includes steps such as modular building concepts, pre-installation preparations, lifting processes, positioning and installation, and subsequent construction, offering advantages such as short construction periods and controllable quality.

Modular Building Concepts: Prefabricated houses are essentially modular buildings, where the structure is broken down into independent modules that are manufactured in a factory and then transported to the construction site for assembly. This building method transforms traditional construction models, achieving factory-based and standardized building production.
Pre-installation Preparations: Precisely machine the positioning reinforcement to ensure that the positioning dowels of the prefabricated walls can be accurately and quickly inserted into the columns. Conduct construction of diagonal support embedments, precisely positioning them on the cast-in-place floor surface according to the embedded bolt positioning diagram, and marking them with lines to provide accurate location references for subsequent installations.
Lifting Process: Use lifting equipment and modular lifting beams to lift prefabricated wall panels, ensuring precision and efficiency. Slowly lift to a height of approximately 500mm above the ground for appearance quality inspection and confirmation of lifting ring connections. When the wall panel is lifted to about 600mm above the working level, construction personnel use two taglines with hooks to control the descent speed.
Positioning and Installation: Quickly position the prefabricated wall panel, install diagonal supports, and make initial adjustments to keep the panel roughly vertical. Use adjustable diagonal support bolt rods for temporary fixation to ensure stability and safety. Conduct fine adjustments, including horizontal position, verticality, and elevation, using short and long diagonal support adjustment rods for meticulous calibration.
Subsequent Construction: Install fixed corner brackets, pour structural concrete, and apply sealant for finishing. Determine the number and model of tower cranes, as well as the sequence of component lifting, based on the floor plan to achieve overlapping work sequences. Transfer control axes, mark lines on the floor surface, measure horizontal elevations, and install prefabricated wall panels one by one.
Features and Advantages: Modular buildings have short construction periods, reducing the construction timeline by over 60% compared to traditional methods. Quality is controllable, as the stable factory production environment makes it easier to manage quality. They are energy-efficient and environmentally friendly, reducing dust, noise, and other pollution from on-site construction. Maintenance is convenient, as the modular design facilitates later repairs and component replacements. Additionally, factories employ parallel operations, combined with automated vertical warehouses and intelligent production lines, to enhance production efficiency.