Prefabricated Flat-Roof House
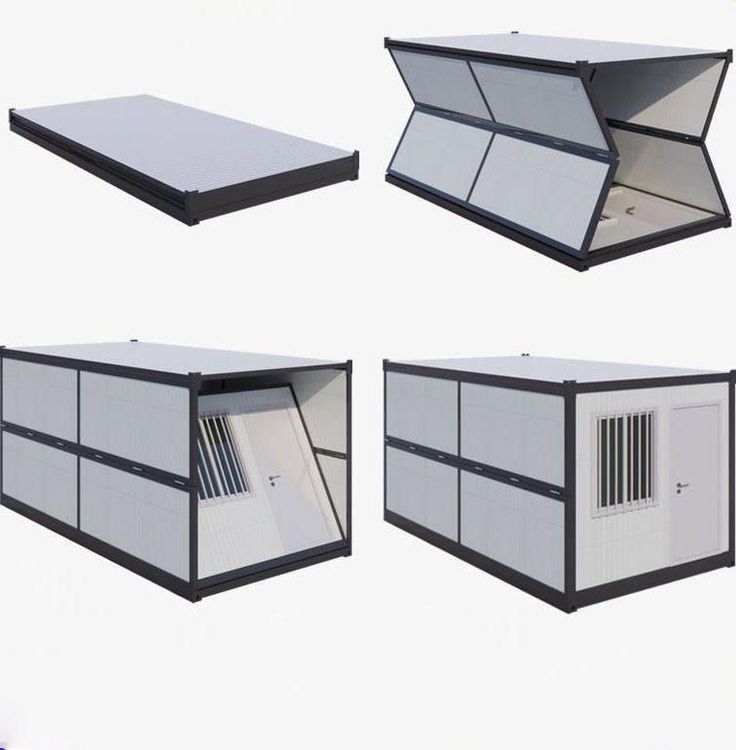
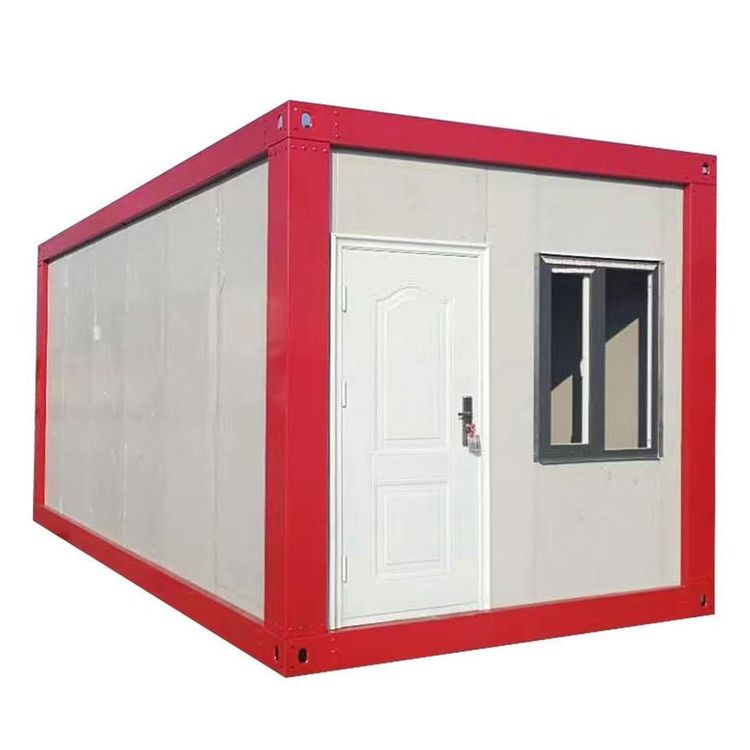
A prefabricated flat-roof house is a structure primarily constructed using prefabricated panels. These panels are cement components manufactured in factories and come in two types: solid and hollow. The hollow structure achieves lightweighting by reducing the non-load-bearing concrete.

Decoration Method for the Top Surface of Hollow Prefabricated Panels
If the top surface of an old house is made of hollow prefabricated panels, a method involving the use of a T-grid gypsum board for an overall suspended ceiling can be adopted. The specific steps are as follows: First, measure the dimensions and mark lines on the top surface. Then, use an electric hammer to drill holes. Since the prefabricated panels are hollow in the middle, drilling is relatively easy. After that, use iron aircraft expansion bolt fittings to fix the T-grid. These expansion bolts are specially designed for hollow wall prefabricated panels. When expanded, they can reach a length of 75 millimeters and are used in conjunction with 8-millimeter screws and large washers (since the diameter of the holes drilled by the electric hammer is 22 millimeters).
Disadvantages of Prefabricated Flat-Roof Houses
- Waterproofing Issues: In rural self-built houses, when prefabricated panels are used for the roof, there is a high probability of water leakage during waterproofing. Out of ten houses, eight may experience water leakage.
- Poor Thermal Insulation: The indoor temperature is high in summer and low in winter.
- Poor Structural Integrity: Prefabricated panels are hollow and lightweight, with the middle part not bearing any load. The overall structural integrity is poor, and since the panels are joined together, cracks and water seepage are likely to occur over time.
- Poor Sound Insulation: It is difficult to meet the usage requirements of spaces with high sound insulation demands.
- Numerous Usage Restrictions: Due to their inherent disadvantages, they are difficult to use in kitchens and bathrooms. They also cannot have holes drilled in them, have weak load-bearing capacity, and are not suitable for heavy ceiling installations or partition wall renovations.
Advantages of Prefabricated Flat-Roof Houses
They were relatively popular in the past two decades, partly because furniture or other items could be placed on the prefabricated panels, and it was convenient to add floors later, effectively increasing space utilization and achieving cost savings. Most residential buildings constructed in China before 1985 adopted this type of structure. With the development of building technology, cast-in-place concrete and prefabricated buildings have gradually replaced traditional prefabricated panel houses. Since 2022, China has implemented a policy of renovating old buildings, focusing on repairing and renovating prefabricated panel houses and only demolishing those that meet the criteria for dangerous buildings.