Back to blog
Article
Specifications of Prefabricated Concrete Houses
Admin September 18, 2026
The specifications of prefabricated concrete houses are divided into two categories: standard sizes and customized sizes. The specific choice should be based on the intended use, site conditions, and cost requirements.
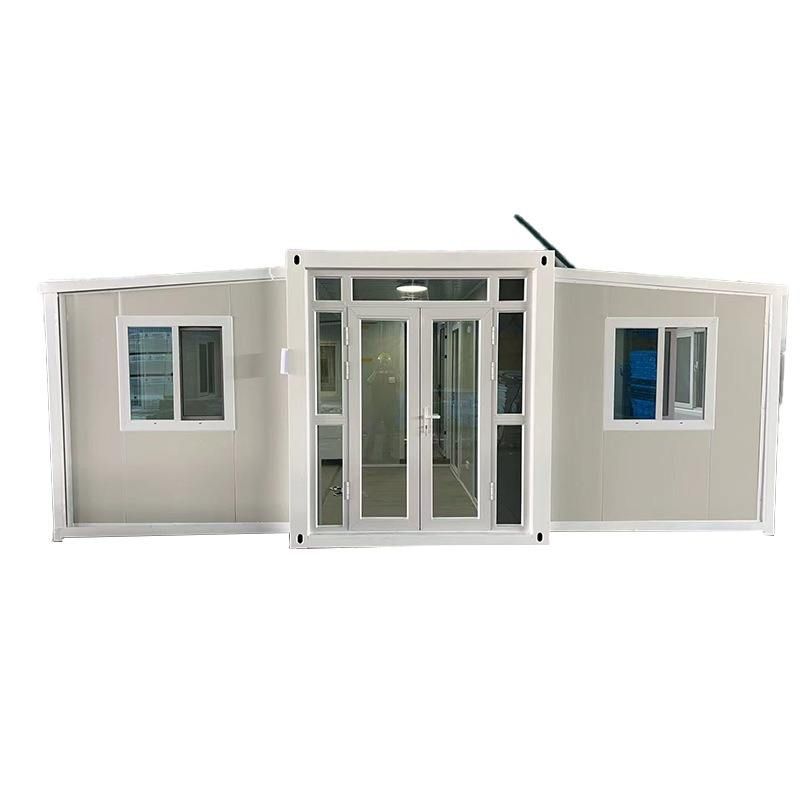
I. Standard Sizes
The standard sizes of prefabricated concrete houses are designed with modularity in mind, facilitating easy transportation and rapid installation. Common specifications include:
- 3m × 6m: Suitable for small temporary structures such as construction site offices, guard posts, or temporary storage. Its compact design meets short-term usage needs and is cost-effective.
- 4m × 8m: Medium-sized, often used for rural self-built houses, storage facilities, or small shops. It offers high space utilization and is suitable for long-term residence or basic commercial purposes.
- 5m × 10m: Larger space, ideal for family homes, community centers, or commercial buildings. Its open layout accommodates multiple occupants or functional zoning.
II. Customized Sizes
Customized concrete houses offer greater flexibility, allowing adjustments to size parameters based on specific needs:
- Width Adjustment: Typically within the range of 3m to 4m, incremented in 10cm units (e.g., 3.1m, 3.2m). Some special requirements may exceed conventional limits, such as widths of 7.2m or 7.6m, suitable for large storage or industrial buildings.
- Length Customization: Length can be flexibly adjusted according to site conditions, such as 6.6m (outer diameter), with some projects supporting longer customizations to meet special site or functional requirements.
- Other Parameters: Height and number of floors can also be customized, such as single-story or double-story structures. Common maximum sizes by floor count are:
- Single-story: Maximum width of 12m, length from 3m to customizable longer dimensions;
- Double-story: Maximum width of 12m, length of 5m, extendable as needed;
- Triple-story: Maximum width of 12m, length of 7m, also supports customization.
III. Basis for Size Selection
- Intended Use: Temporary structures (e.g., construction sites) should prioritize standard sizes to reduce costs and shorten construction periods; long-term residence or commercial purposes may prefer customized sizes for precise functional matching.
- Site Constraints: Narrow sites require precise width control to avoid space wastage; open sites can prioritize larger sizes to enhance usage efficiency.
- Cost and Efficiency: Standard sizes have shorter production cycles and lower costs, suitable for projects with limited budgets; customized sizes incur additional design fees but precisely match requirements, suitable for scenarios with special spatial needs.