
Prefabricated Building Assembly Learning
Prefabricated building assembly learning should focus on the definition, classification, main structural systems, installation procedures of prefabricated components, and characteristics of prefabricated buildings. Details are as follows:
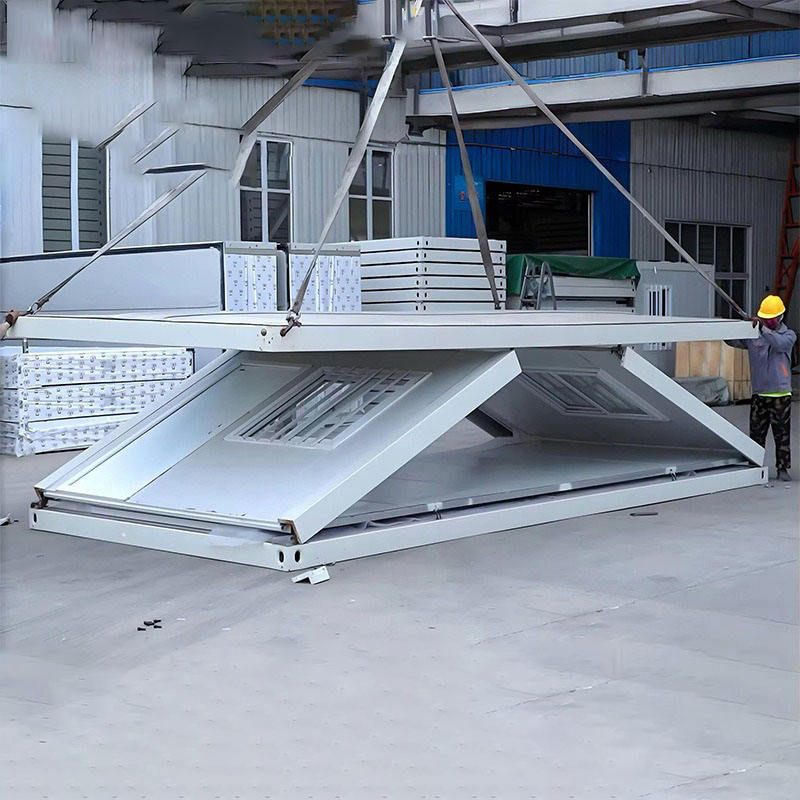
I. Definition and Classification of Prefabricated Buildings Prefabricated buildings refer to structures assembled on-site from prefabricated components. Based on materials, they can be classified into prefabricated concrete buildings, steel-structure buildings, timber-structure buildings, and composite-structure buildings. Among them, prefabricated concrete structures are divided into fully prefabricated systems (all components prefabricated in factories) and prefabricated monolithic systems (some components cast on-site) based on the location of prefabrication.
II. Main Structural Systems
- Prefabricated Shear Wall Structural System: Utilizes prefabricated wall panels, composite beams, and composite slabs as primary load-bearing components, suitable for high-rise residential buildings.
- Prefabricated Frame Structural System: Employs prefabricated columns, composite beams, and other components, with nodes connected via sleeve grouting or post-poured concrete. It offers flexible space and is suitable for public buildings such as office buildings and schools.
- Prefabricated Prestressed Frame Structural System: After factory prefabrication of beams, columns, and slabs, a unified load-bearing frame is formed through prestressed tendon tensioning, providing excellent seismic performance.
- Prefabricated Steel Frame Structural System: Uses H-section steel and concrete-filled steel tubular columns as load-bearing components, offering light weight and fast construction, suitable for large-span buildings.
- Prefabricated Box-type Steel Structural System: Prefabricated as a whole with "rooms" as units, integrating mechanical and electrical systems and decorations in factories. It boasts high on-site assembly efficiency and an industrialization rate of up to 85%.
III. Installation Procedures for Prefabricated Components
- Prefabricated Columns: Installed in the order of corner columns → side columns → central columns, using axis lines and external contour lines as control references.
- Prefabricated Shear Wall Panels: Exterior walls are hoisted first, with grout injected in sections. The grout layer thickness should be ≤20mm.
- Prefabricated Beams and Composite Slabs: Main beams are installed before secondary beams. For composite slabs, joint height differences must be checked, and temporary supports can be removed only after the post-poured concrete reaches the required strength.
IV. Characteristics of Prefabricated Assembled Houses Fast construction speed (e.g., hoisting completed in 4 hours in Henan), environmentally friendly, energy-saving, and reusable, with low costs (approximately 300 yuan/㎡), a lifespan of up to 70 years (for reinforced concrete main structures), and wide applicability (suitable for residential buildings, office buildings, etc.). Their core advantage lies in the combination of industrial production and on-site assembly, significantly improving efficiency and reducing overall costs.



