
Back to blog
Article
New Prefab House Design Drawings
Admin September 19, 2026
Here is the information about two types of new prefab house design drawings:
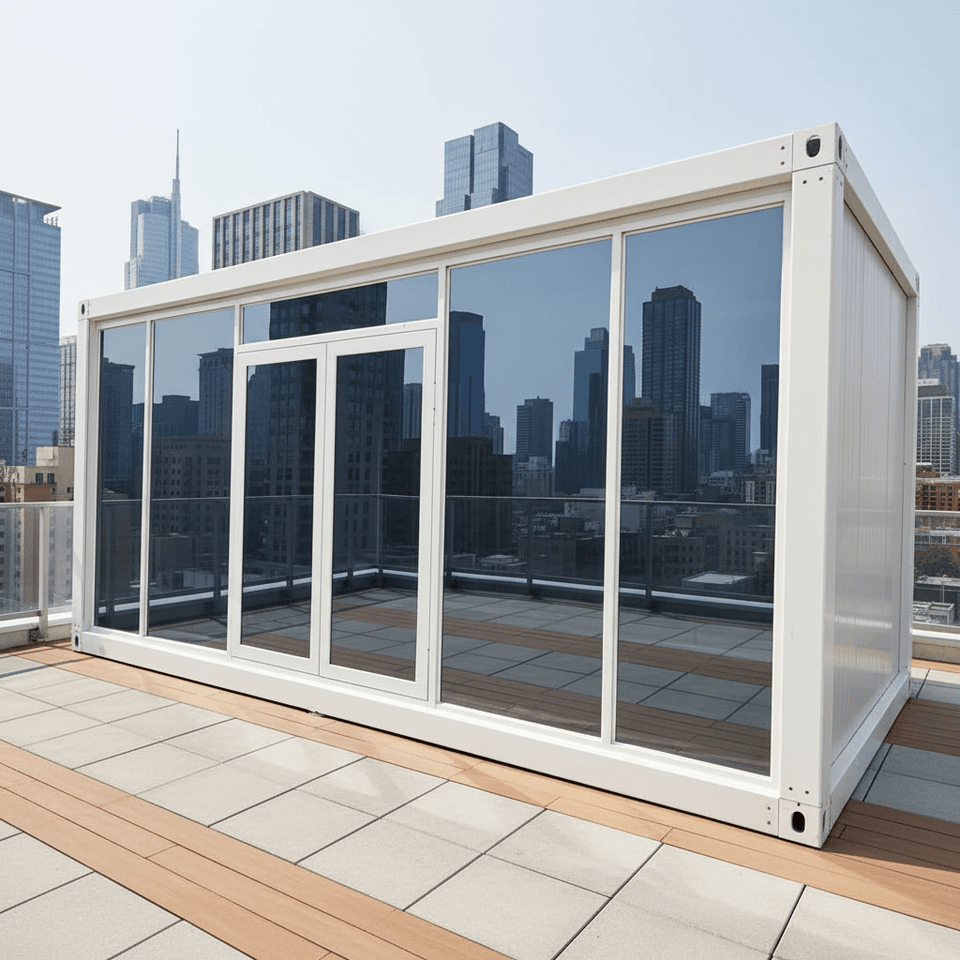
I. 2026 New Rural Villa Blueprints This series includes 20 sets of blueprints, with 10 popular types being promoted, covering light-luxury floor-to-ceiling window types, slope-roof terrace composite types, narrow-house high-light types, L-shaped enclosed courtyard types, etc., meeting diverse needs.
- Basic Parameters: Starting with a width of 7.8 meters, covering an area of 68-195㎡, with a construction cost of 180,000-320,000 yuan, precisely controlling costs and spatial efficiency.
- Typical Case (Two-story New Chinese Style with a Large Terrace):
- Exterior Design: Dominated by light gray and off-white colors, with a dark-colored tiled roof paired with real stone paint finishes, featuring simple and smooth lines. The roof adopts a traditional sloped roof with eaves, and the ridge is slightly upturned, blending Chinese aesthetics with modern craftsmanship. The first floor has a wide entrance hall (supported by double columns), and the second floor has a balcony with railings. A small water feature and greenery are placed in front of the courtyard to create a natural atmosphere.
- First-floor Layout: Covering an area of 150.88㎡, the entrance leads to a hall directly facing the living room, with ample natural light. The dining room is adjacent to the kitchen, with a reasonable flow. On the east side, there are three bedrooms (two facing south), with the master bedroom having an en-suite bathroom for enhanced privacy. Advantages: North-south通透 (north-south ventilation), good ventilation, centralized public areas, and independent living areas. Adjustable Plans: Add storage cabinets in the kitchen, convert the secondary bedroom into a study or elderly room, and optimize the bathroom location.
- Second-floor Layout: Features four south-facing bedrooms, with the master bedroom having an en-suite bathroom and a living room. The west side has a large terrace (equipped with sun umbrellas and leisure furniture), and the north side has a balcony. Advantages: Excellent natural light, with the terrace being ideal for scenic views and relaxation. Adjustable Plans: Enclose the terrace to convert it into a sunroom or teahouse, convert the living room into a children's room or study, allowing flexible adaptation to family structure changes.
II. First Batch of Prefab House Designs by the Canadian Government On March 7, 2024, the Canadian government released 50 modular prefab house designs, covering townhouses, four-unit villas, six-unit villas, and accessory dwelling units (ADUs), aiming to simplify the approval process and shorten the construction cycle.
- Basic Parameters: The house sizes range widely, from a 493-square-foot (approximately 45.8㎡) mini detached house to a 739-square-foot (approximately 68.7㎡) three-bedroom six-unit residence, with an additional 50-square-foot (approximately 4.6㎡) ADU unit. The specific dimensions depend on the design approval situation in each province or region.
- Design Features: The modular structure facilitates quick assembly and expansion, adapting to different terrains and climatic conditions, balancing residential functionality with approval efficiency, and being suitable for promotion in multiple provinces across Canada.



