
Modular Housing — A Pilot Project for the "Saving Space Resources" Concept
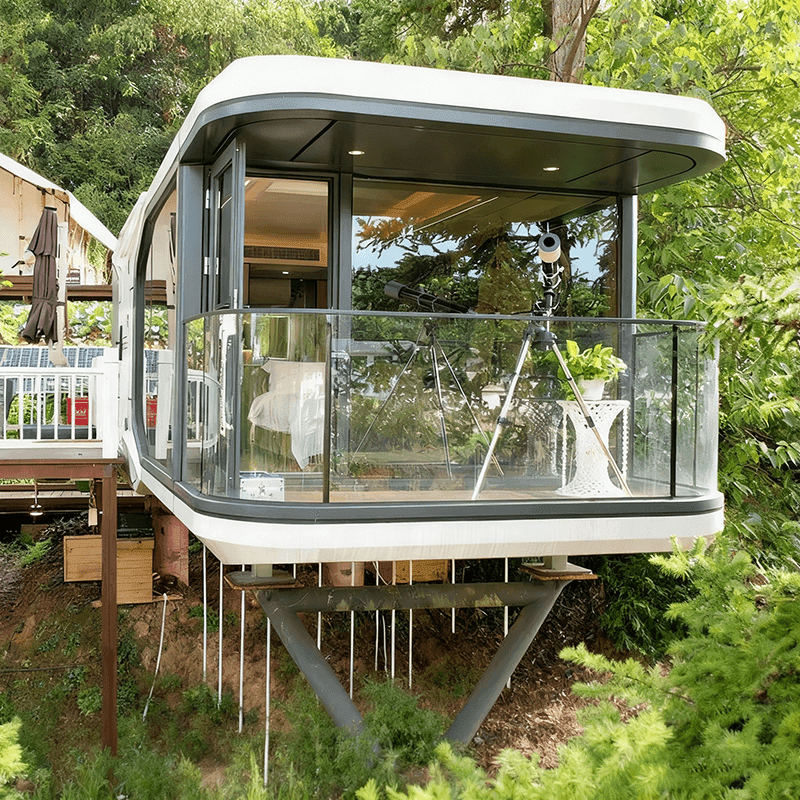
This modular cabin takes an experimental approach to turning a tight footprint into a practical living place, with full attention to the environment. Even in a resource-constrained future, it can still offer people ample living space.
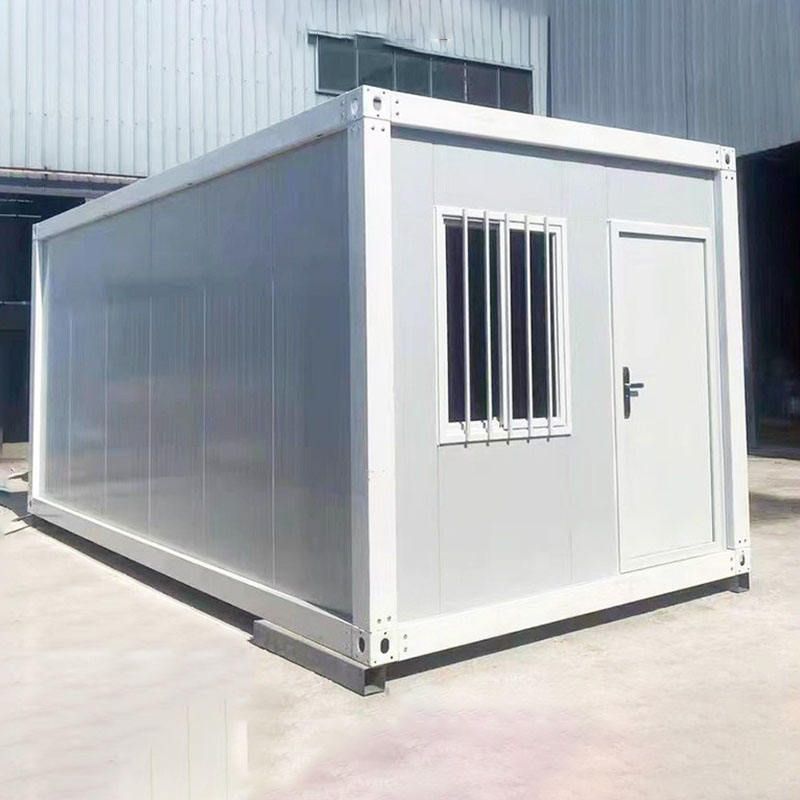

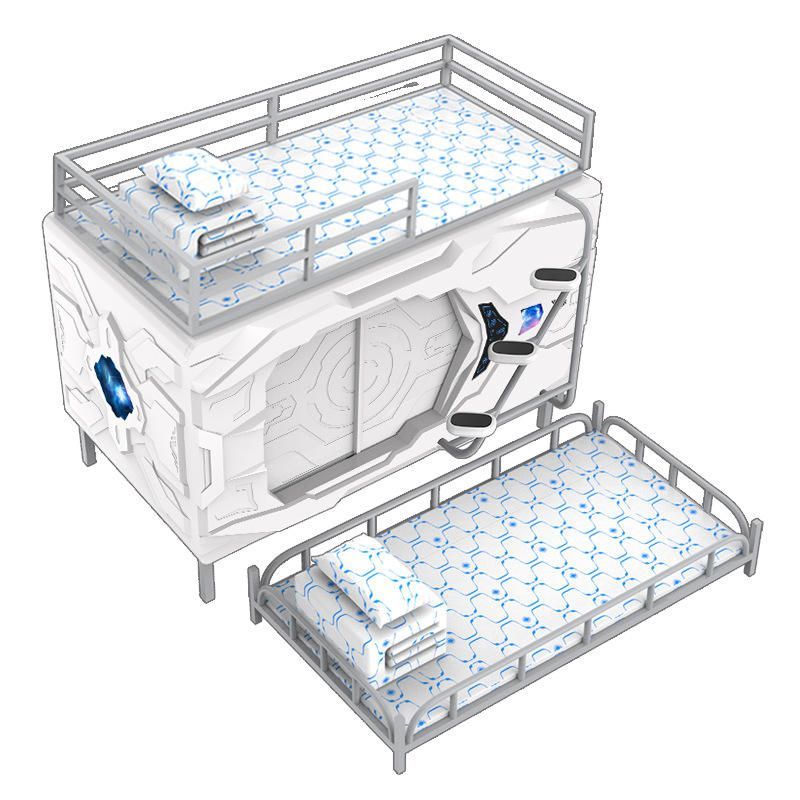
Surveys of people in isolation can serve as a research reference. Their main behaviors fall into two types: vertical activities such as working and eating, and semi-resting activities such as resting and sleeping. Through analysis of light, temperature, sound, smell, scale, materials, and more, the design reshapes an environment suited to human life.
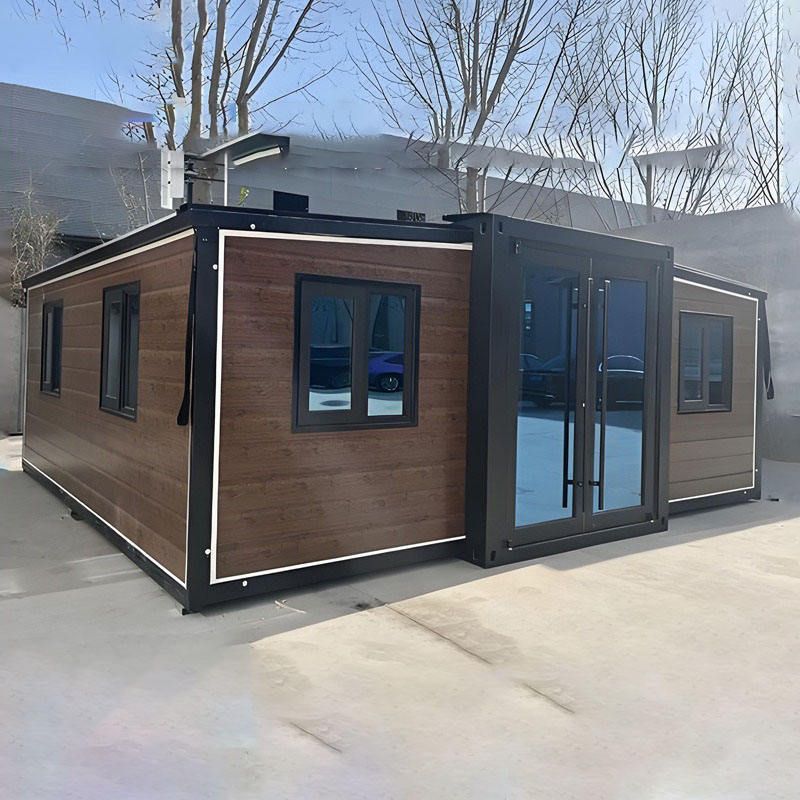

The modular timber cabin is a demountable building divided into four different functional units. The key element is the connector that joins the units: it is installed at the center of the building and supports vertical movement.
Unit A is mainly for sitting or lying activities—sleeping, working, reading, yoga, or stargazing.


Unit B mainly supports sitting or standing activities—working, cooking, washing dishes, or dining.


Unit C is an auxiliary unit that adds extra storage and can also serve as a pet room or a small leisure garden.


With less labor and a larger share of natural area, the modular cabin gives us more usable space and more energy. We should see nature as one big house we all live in together. This can become a pioneering project for the "saving space" concept—improving how people live, focusing on the function of space, and giving greater care to environmental protection.

Contact our company
At our company, we sincerely provide the best service and complete container solutions for domestic and international markets. If you would like to discuss your needs, call us at 17721310336 or email us at marketing@ourcompany.com for more information.





