Modular Classroom | Beautiful Woodland Modular Classrooms
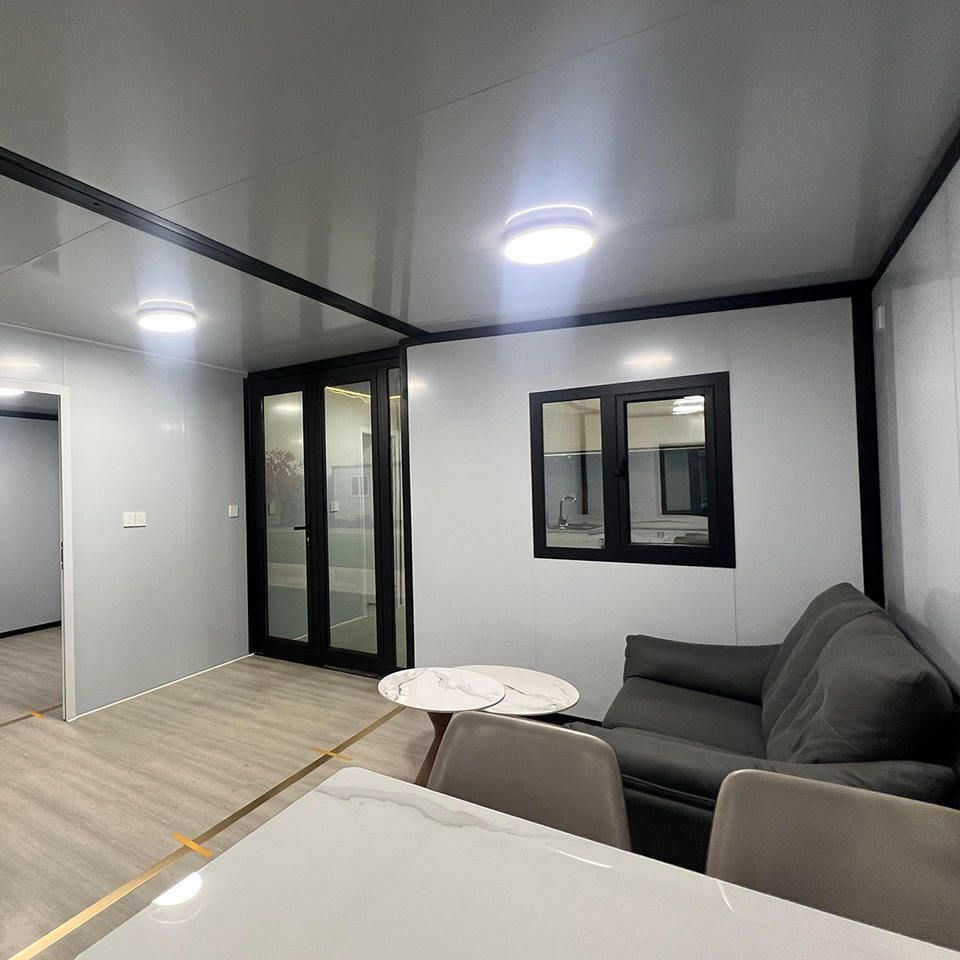
Belvue School is a secondary school that enrolls boys and girls with moderate to severe learning difficulties and a range of other additional needs. The school grounds adjoin an underused woodland, where two containers were installed as storage and support spaces for the woodland.

Designers developed plans for two new woodland rooms, separate from the main teaching building, providing 150 square meters of distinctive facilities with a more domestic quality and intimate scale. Our approach to this project was not simply to design a new building for the school, but to create a narrative for the woodland—opening imaginative ways to engage with this newly acquired natural asset.

The designers proposed that the boundary between the playground and the woods is more like the boundary between a familiar school environment and an uncanny, mysterious world. The woodland rooms act as a "gatehouse," symbolizing the entrance to another world—a secret garden.

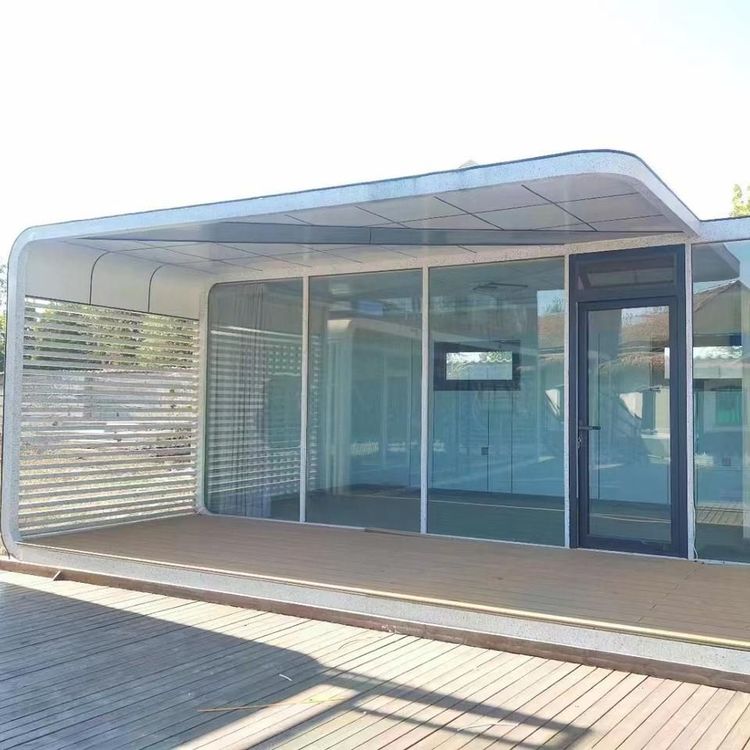
As people enter the space, the concave roof lowers the head height to create an intimate, home-like scale. The curved soffit also lets light from the skylights spill across the entire surface, filling the space with natural light. The stacking effect created by this form allows the space to be fully naturally ventilated.

The "Comfort Lounge" is used for teaching and interacting with the woodland, offering many students a connection with wildlife they otherwise lack, as well as a quiet private sensory space. The "Social Kitchen" includes a cafe with a food preparation area and small-group dining. The "Messy Barn" allows outdoor learning in any weather. These functions enable students to learn essential life skills as they transition toward becoming well-rounded citizens in an inclusive society. By encouraging and motivating students to take on extra responsibility and become more autonomous, the school nurtures their social, emotional, and personal development, guiding them toward employment opportunities.

While designing and delivering the woodland classroom buildings, the designers worked with forestry management specialists to develop a woodland strategy that ensures sound maintenance and sensitive care of the timber. The woodland strategy aims to benefit the wider community by improving biodiversity in the area and addressing the impact of the busy A-road along the rear of the woodland.

Contact our company
At our company, we sincerely provide the best service and complete container solutions for domestic and international markets. If you would like to discuss your needs, call us at 17721310336 or email us at marketing@ourcompany.com for more information.