
How to Pick the Right Container House for Your Needs
Selecting the right container house for your needs requires a comprehensive assessment of project requirements, material processes, performance parameters, and service support, among other factors. The following aspects can be considered:
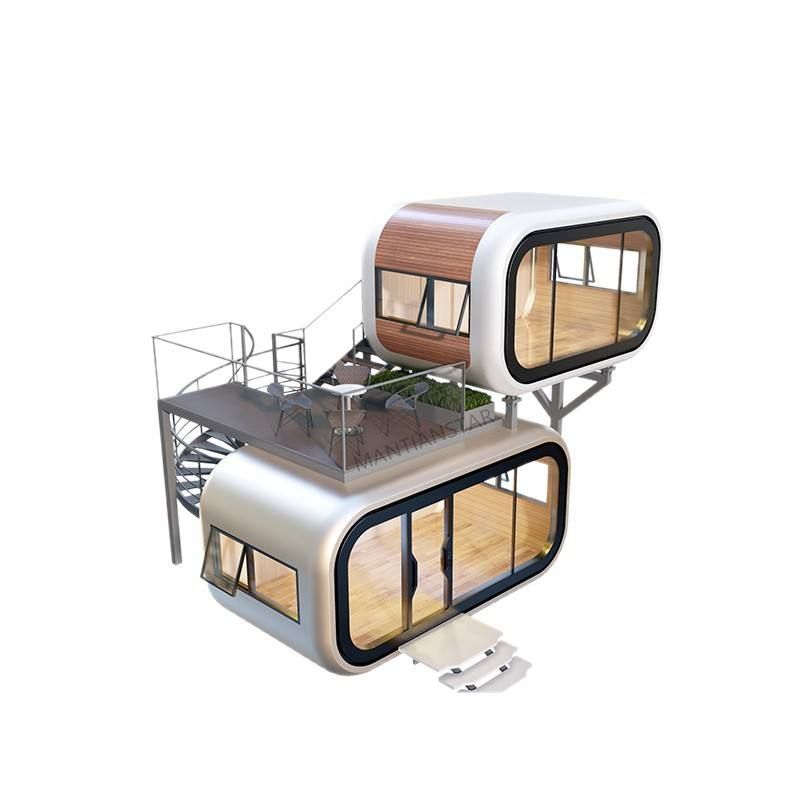
1. Clarify Project Positioning and Application Scenarios
First, determine the intended use of the container house, such as long-term residence, temporary office space, construction site dormitories, or emergency rescue. Different scenarios have significantly different performance requirements for the house: long-term residence requires enhanced thermal insulation, fire resistance, and durability. It is recommended to choose a house equipped with rock wool or polyurethane composite wall panels, which have a fire rating of Class A and excellent thermal insulation performance. For temporary office spaces, rapid deployment and cost control are more important. Standard-sized foldable containers can be selected, as their assembly time is reduced by more than 60% compared to traditional houses.
2. Verify Structural Materials and Process Standards
The main frame should be made of hot-dip galvanized light steel structure, with a galvanized layer thickness of ≥80μm to resist corrosion in coastal or high-humidity environments. Pay close attention to the yield strength of the steel (recommended ≥345MPa) and the welding process. Fully automated welding results in welds that are 30% stronger than those made by manual welding, significantly improving the house's wind pressure resistance. Additionally, check the floor load-bearing design. For residential houses, the static load on the floor should be ≥2.5kN/㎡, while for industrial uses, it should be ≥5kN/㎡.
3. Evaluate Thermal Insulation, Fire Resistance, and Climate Adaptability
The thickness of the wall insulation layer directly affects energy consumption. In northern regions, it is recommended to choose polyurethane sandwich panels with a thickness of more than 100mm (thermal conductivity ≤0.024W/(m·K)). In southern regions, 50mm rock wool panels combined with ventilation design can be used. The roof should have a double-slope drainage structure with a slope of ≥5% to effectively prevent water accumulation and leakage. For rainy regions, choose door and window systems with an IP55 protection rating to ensure waterproof performance.
4. Customized Design and Functional Expandability
Adjust the house module combination according to actual needs. For example, achieve 120㎡ of office space by connecting 40-foot containers in parallel, or increase the usable area by 20%-50% on-site using expandable containers. Pay close attention to the pre-embedded design of water and electricity lines. High-quality manufacturers can provide 3D pipeline layout diagrams to avoid structural damage from later drilling. For appearance, choose fluorocarbon spraying or wood grain transfer printing processes to harmonize the house with the surrounding environment.
5. Examine Full-Process Service Capabilities
Prioritize manufacturers that offer one-stop services including "design-production-transportation-installation", which can shorten the project cycle by more than 30%. Focus on verifying the manufacturer's construction qualifications (such as Grade III or above in Steel Structure Engineering Professional Contracting) and past cases, requiring at least three project acceptance reports of the same type. For the transportation process, confirm whether a professional lashing plan is included to prevent structural deformation during long-distance transportation.
6. Emphasize After-Sales Support System
Reputable manufacturers should provide at least a 5-year structural warranty and a 2-year equipment warranty, equipped with a 24-hour emergency response team. Require a contract that includes warranty clauses for concealed works and clarifies the supply cycle of repair materials. Some manufacturers also offer regular inspection services to identify potential issues in advance and extend the house's service life.



