
Back to blog
Article
Mobile Toilet Outdoor Sanitation Drawing
Admin October 08, 2026
Mobile toilet outdoor sanitation drawings mainly include two types: drawings for color-steel-sheet mobile toilets for temporary outdoor construction site restrooms and drawings for modular mobile restrooms. Here is a detailed introduction:

Drawings for Color-Steel-Sheet Mobile Toilets for Temporary Outdoor Construction Site Restrooms
- View Composition: This drawing includes the front view, top view, right side view, and left side view. Through these views, one can comprehensively understand the appearance, size proportions, and relative positions of different parts of the mobile toilet. For example, the front view clearly shows the overall shape of the toilet's front, including the positions and sizes of doors and windows; the top view helps in understanding the layout of the toilet's roof and its contact with the ground; the right and left side views further clarify the structure and details of the toilet's sides.
- Featured Design: The drawing reflects specialized water-saving devices and toilet fixture designs. The water-saving devices can effectively reduce water waste, meeting the resource conservation needs of outdoor construction sites. The design of the toilet fixtures takes into account ease of use and hygiene. In addition, the integrated anti-slip design of the floor and toilet basin is particularly important in outdoor environments, preventing users from slipping when entering or exiting the toilet or during use, ensuring safety.
Drawings for Modular Mobile Restrooms
- View Composition: It includes an isometric view, side view, top view, and front view. The isometric view presents the overall structure of the mobile restroom in a three-dimensional way, allowing one to intuitively feel its spatial form and the combination of various components. The side view, top view, and front view provide detailed depictions of the restroom from different angles, offering precise size and position information for construction and installation.
- Featured Design: It adopts a design of enclosed cabinets and mobile wheel sets, which gives the mobile restroom good mobility and flexibility, enabling it to be quickly repositioned according to actual needs. At the same time, it integrates the toilet base and water supply and drainage interfaces, achieving functional integration. This not only facilitates installation and use but also improves the overall stability and reliability of the restroom, enabling rapid deployment and movement, suitable for various temporary or frequently relocated outdoor venues.
Related
You may also like

02Nov
Portable Toilet for Energy Efficiency Solutions: A Buying Guide
Read More
02Nov
Container House Custom Explained: How to Choose the Right One
Read More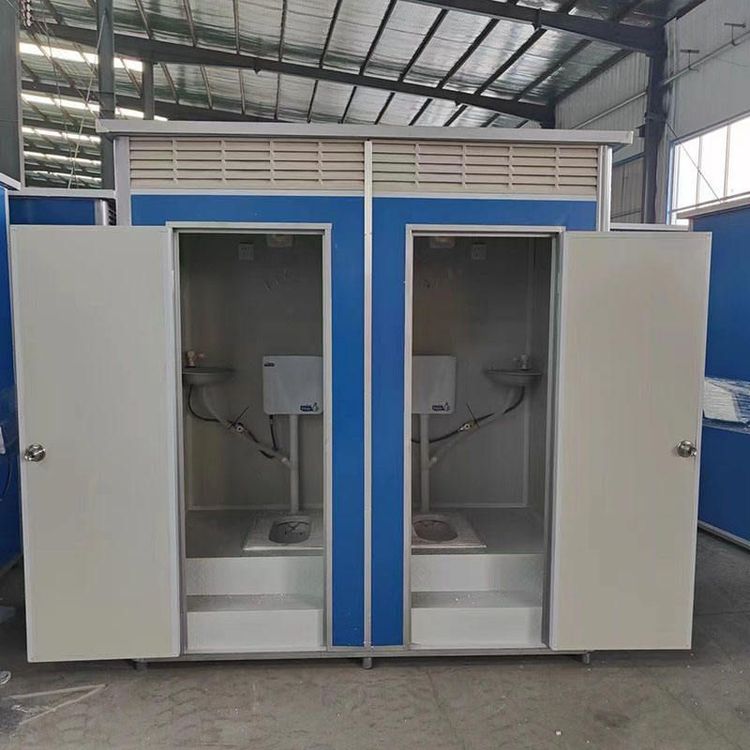
02Nov
Portable Toilet Design Custom & OEM: Design & Bulk Production Guide
Read More
02Nov