Mianyang Concrete Prefabricated House
The typical form of concrete prefabricated houses in Mianyang is the panel house, which is an early form of prefabricated building and has distinct characteristics in terms of structure, materials, and spatial layout, along with its own advantages and disadvantages.
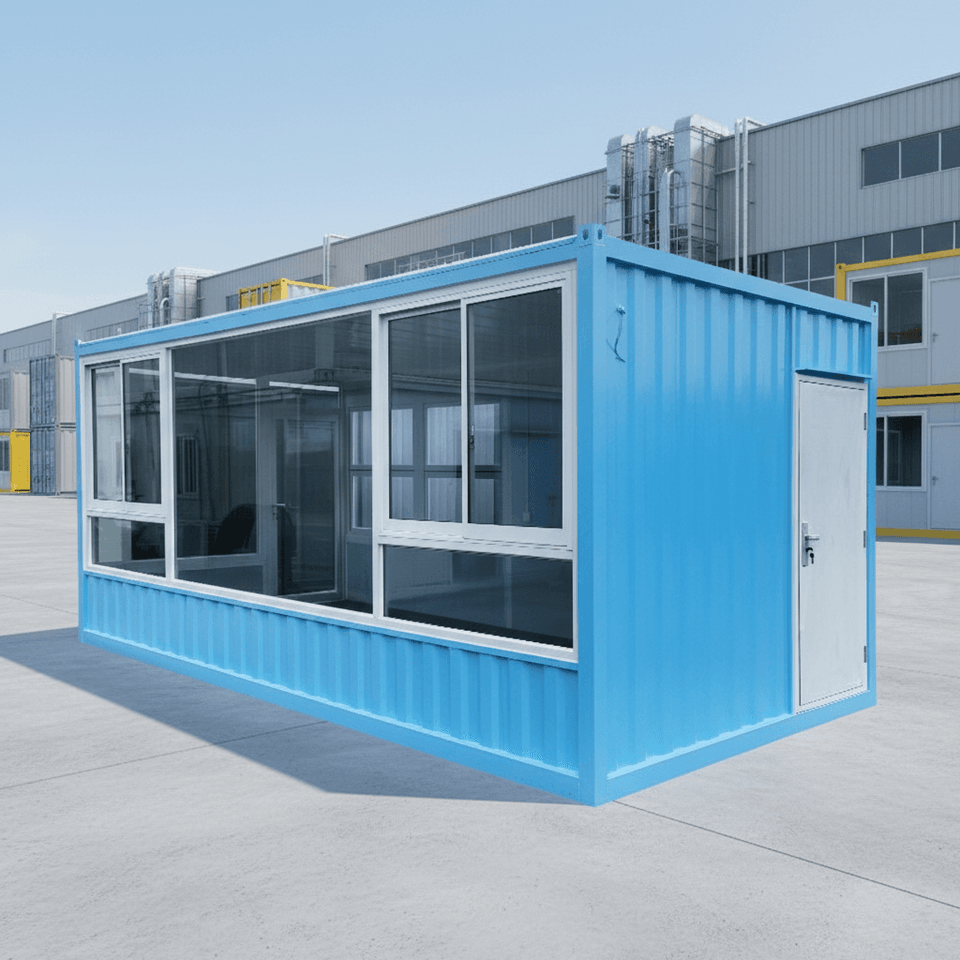
As a typical representative of concrete prefabricated houses in Mianyang, the core of panel houses lies in the combination and installation of panel components. From the perspective of the structural system, panel houses mainly adopt panel-wall load-bearing structures. Vertical loads are borne by the panel walls, while horizontal loads are transferred through the connections between the panels. This structure is simple to construct, with a high degree of standardization of components, which is conducive to improving construction efficiency and quality. However, it is relatively sensitive to foundation settlement and temperature changes, and these factors need to be fully considered during the design, construction, and use processes to avoid structural problems.
In terms of material usage, the thickness of the prefabricated panels in panel houses is usually between 12 and 15 centimeters. Depending on the location of use, the reinforcement and concrete strength of the panels vary. Reinforcing bars are reserved at the connection points between the panels, and a monolithic structure is formed through cast-in-place concrete to ensure the stability and safety of the structure. This material usage method not only guarantees the strength of the structure but also facilitates construction and installation.
In terms of spatial layout, panel houses usually adopt a relatively regular floor plan. Due to the size limitations of the prefabricated panels, there are certain modular requirements for the room width and depth, resulting in clear spatial divisions and reasonable functional zoning. However, this also leads to a lack of spatial flexibility, making it difficult to meet personalized and diversified spatial needs.
There are cement prefabricated panel manufacturers in Mianyang, such as Mianyang Youxian Songya Puzhao Prefabricated Factory and Mianyang Youxian Shunsheng Prefabricated Panel Factory. The prefabricated panels produced by these factories are used in house construction. Prefabricated panel houses have significant advantages, including low steel consumption, low cost, and simple construction. All building materials are processed in the factory and then transported to the construction site for connection and installation, resulting in high work efficiency and a clean construction environment. However, there are also disadvantages. There are gaps between the panels, and improper construction can lead to floor cracking and water leakage in the later stages. Moreover, users cannot freely build partition walls; otherwise, it may cause floor collapse due to uneven stress distribution.