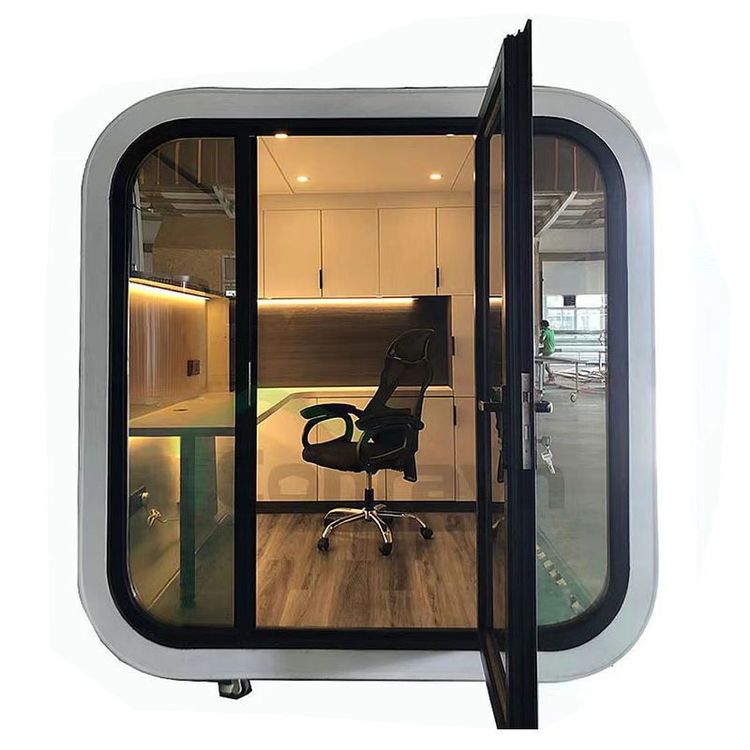
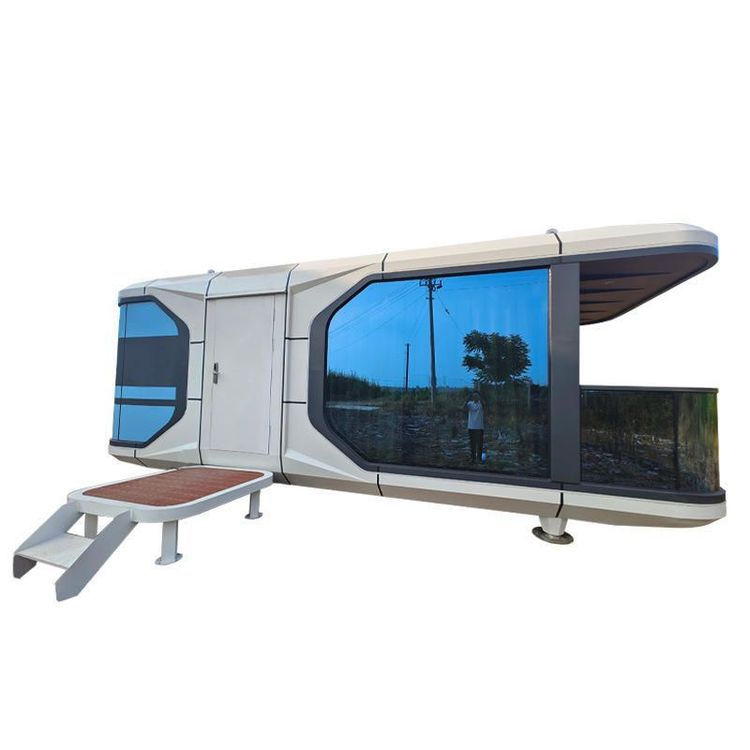
Living Container Houses
Living container houses are residential or office buildings remodeled from containers as the basic structural modules. They are eco-friendly, flexible, and low-cost, and are widely used for temporary housing, creative spaces, post-disaster emergency buildings, and more.

Structural principles and features
Living container activity houses inherit the steel-frame load-bearing system of containers. The main body is welded into a box structure; load-bearing relies entirely on the steel skeleton, while walls mainly provide enclosure and thermal insulation. Before leaving the factory, the box is sealed and insulation is filled between the inner and outer walls to form a moisture-proof, heat-insulating envelope. This structure can withstand large dynamic loads during transport and lifting, while offering rapid deployment and strong mobility.
Construction methods and materials
- Quick-assemble box structure: The frame consists of 8 corner fittings, 4 columns, and 8 beams, using 16×16 cm channel steel (2.3 mm thick) with high-temperature baked paint. It can ship as parts and be screwed together for modular assembly.
- Welded frame structure: For example, a galvanized square-tube welded frame with insulated composite panels for walls, suitable for two-story villas and similar scenarios. This structure is light yet sturdy, with good insulation; furniture can be designed as detachable split pieces, and lifting rings welded at the four corners make moving easier.
Application scenarios and differing needs
- Construction sites: Prioritize rapid deployment and wind/earthquake resistance; welding quality and overall stiffness of the box must be ensured.
- Scenic areas or rural self-living: Focus on thermal insulation performance and exterior harmony; custom sizes and colors become key needs.
- Logistics and transport impact: Road transport must follow width regulations for the box; sea or rail transport requires stronger lifting points to meet different transport modes.
Technical optimization and innovation
Optimization continues in insulation performance, energy supply systems (such as solar integration), and smart management (such as remote monitoring). For example, the 2026 Nagoya Asian Games in Japan used container houses to form the Athletes’ Village, and Shanting District in Zaozhuang, Shandong, China, used container houses to create distinctive guesthouse scenic areas—both showing breakthroughs in cost control and creative space. In commerce, they have also been remodeled into 24-hour self-service fitness cabins and other innovative uses, further expanding application scenarios.