Lightweight Prefabricated House
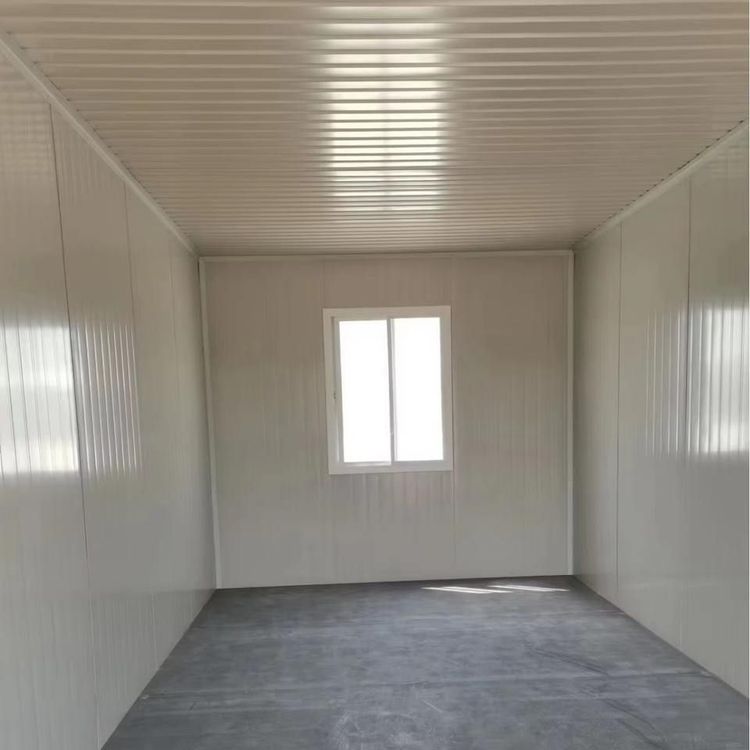
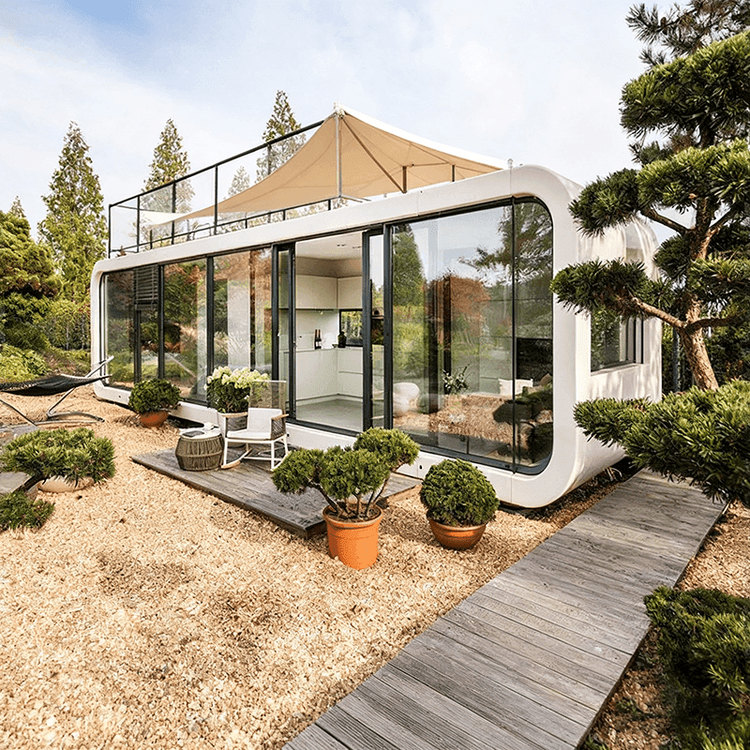
A lightweight prefabricated house is a low-rise residential building system that uses light steel keels as its core material and is assembled on-site from factory-prefabricated components, offering advantages such as light weight, earthquake and wind resistance, and a short construction period.

Core Materials and Structure
The primary structural material of a lightweight prefabricated house is light steel keels synthesized from hot-dip galvanized aluminum-zinc steel strips through cold rolling. The aluminum-zinc steel plate is formed by curing a quaternary crystal composed of 55% aluminum, 43.4% zinc, and 1.6% silicon at 600°C, providing a corrosion-resistant barrier. The structural system includes four main modules: foundation, walls, floors, and roof, all utilizing standardized factory-prefabricated components that are assembled on-site using bolts or welding, reducing reliance on traditional wet construction methods.
Performance Characteristics
- Light Weight: The self-weight is only 1/5 to 1/8 of that of traditional brick-and-mortar structures, reducing foundation load requirements and making it suitable for areas with complex geological conditions or soft soil foundations.
- Earthquake and Wind Resistance: The main structure features a flexible connection design with light steel keels, achieving an earthquake resistance of up to magnitude 9 and wind resistance of up to level 12, making it suitable for earthquake-prone or typhoon-frequent regions.
- Thermal Insulation: The exterior walls are filled with glass fiber wool and paired with breathable membranes to regulate humidity, forming an efficient thermal performance layer that provides significant insulation in winter and heat resistance in summer.
- Efficient Construction: Factory-prefabricated components offer high precision, reducing on-site assembly time by 50% compared to traditional construction and lowering material waste to 3%, thereby reducing construction waste.
- Economy: The overall cost is 15%-20% lower than that of brick-and-mortar structures, with low maintenance costs in the later stages, making it suitable for large-scale applications such as rural housing and tourist resorts.
Decoration and Functional Expansion
Exterior wall decoration options include metal carved panels, cement fiber panels, and other materials. The roofing system supports the integration of photovoltaic tiles, enhancing energy efficiency by 40% and meeting green building standards. Additionally, the modular design allows for flexible expansion, enabling the addition or removal of rooms or adjustments to the layout as needed.
Applications and Policy Support
Lightweight prefabricated houses have been widely used in rural housing, tourist resorts, and overseas projects. Twenty-eight provinces in China have introduced subsidy policies for prefabricated buildings, promoting standardized industry development. Representative companies such as Foshan Huagewanshun Building Materials Co., Ltd., which has specialized in prefabricated house villas for 15 years, offer products that prioritize quality and affordability, covering scenarios such as scenic area residences.
Price Variation Explanation
Prices vary depending on the company, specifications, and configurations. For example, the price of a light steel wooden house B&B from Guangdong Guose Modular Construction Co., Ltd. can be as low as 80 yuan per unit (possibly a simple module), while the price of a container living house from Suzhou Gansu Integrated Housing Technology Co., Ltd. reaches 2,375 yuan per unit (including complete living functions), requiring selection based on specific needs.