Light Steel Container House Design
The design of light steel container houses requires a comprehensive consideration of structure, functionality, materials, and scene adaptability. The following elaborates on four dimensions: design key points, material selection, structural optimization, and scene application:

I. Core Design Points
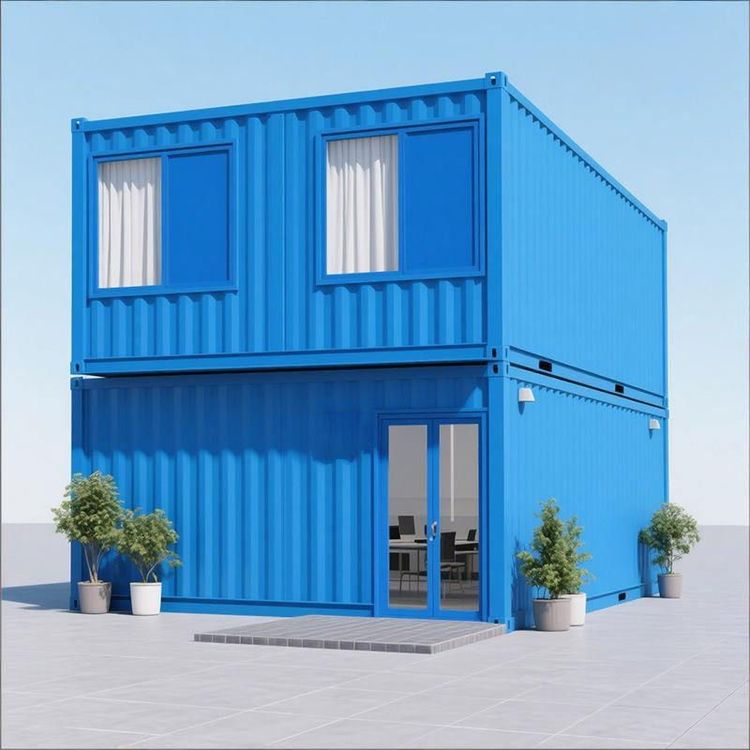
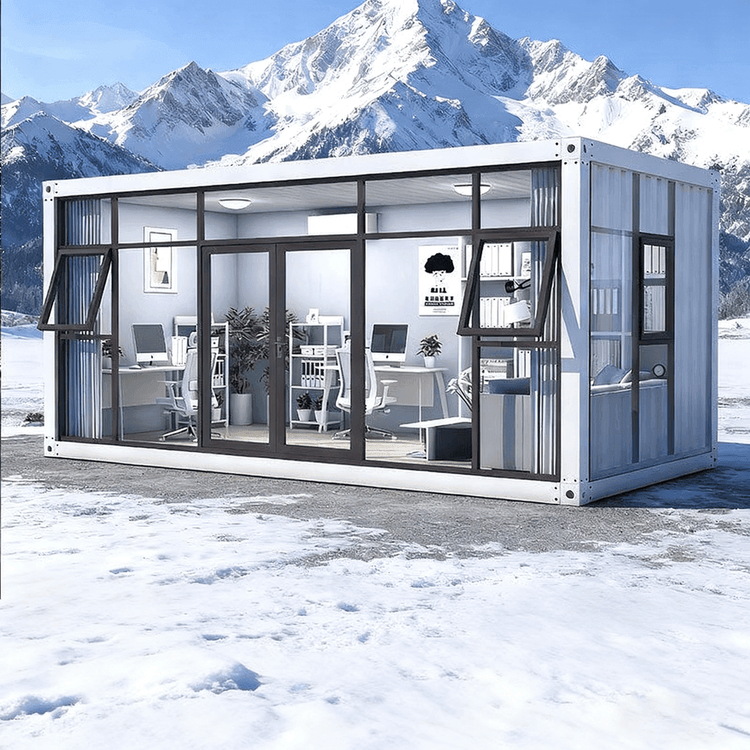
Light steel container houses use standard containers as carriers and need to balance modularity and flexibility. During the design process, it is essential to first determine the basic specifications (such as 20-foot or 40-foot containers) and clarify the requirements for using a single container or combining multiple containers. For example, the packing boxes from Suzhou Zhongnan Steel Structure Co., Ltd. adopt a fully steel structural framework and achieve single-unit installation in 4 hours through modular design. They support on-demand combination into double-occupancy dormitories or conference spaces, with internal partitions that can be quickly adjusted to suit scenarios such as engineering camps. Additionally, attention should be paid to spatial functional zoning, such as compressing the kitchen and bathroom to one end of the container to form a wet area, using integrated bathroom technology for waterproof integration, and achieving day-night functional switching in the living and sleeping areas through convertible furniture (such as wall-mounted folding tables and drop-down beds).
II. Material Selection and Thermal Performance Optimization
Material selection directly affects the durability and comfort of the house. The main frame of the container body should preferably use high-strength weather-resistant steel (such as Q355B grade), which has a yield strength approximately 30% higher than that of ordinary carbon steel, forming a self-balancing system and reducing the need for additional reinforcement components. For the enclosure structure, a three-layer composite construction of "rock wool-air layer-aluminum-zinc-coated steel plate" is recommended. The thickness of the rock wool layer should be controlled between 75-100 millimeters, with a thermal conductivity lower than 0.040 W/(m·K). Combined with a 5-millimeter air layer to suppress convective heat transfer, the overall heat transfer coefficient (U-value) should be lower than 0.5 W/(m²·K), effectively coping with severe cold in northern winters. For example, Baotou Xinxing Color Plate Steel Structure Manufacturing Co., Ltd. reduces the heat exchange efficiency between the inside and outside of the container by approximately 40% through a thermal-break lining structure (filling rigid polyurethane foam between the steel frame and the interior wall panel and adding rubber thermal insulation pads), resulting in an indoor temperature 8-10 degrees Celsius higher than the outside in winter without heating.
III. Structural Stability and Seismic Adaptability
Structural stability is the core of safety. The fully steel structural framework should comply with the GB50011-2010 Code for Seismic Design of Buildings. For example, the quick-assembly containers from Suzhou Zhongnan have a wind resistance rating of Level 12 and a seismic resistance rating of Level 8, with a frame deformation rate of only 0.18%, far below the industry's qualified threshold of 0.3%. Connection nodes should preferably adopt a dual-fixing mode of "wedge-shaped lock + high-strength bolt." The wedge-shaped lock has a slope angle designed at 15 degrees, which can produce a self-locking effect under horizontal shear force. During a simulated rare earthquake of magnitude 8, the displacement is controlled within 3 millimeters, which is approximately 40% better than the deformation amplitude of conventional welded nodes. Additionally, C-shaped steel purlins should be installed at the bottom of the container body to disperse the load and avoid insufficient floor stiffness, ensuring structural stability even when stacked three layers high.
IV. Scene Adaptability and Sustainability
The design needs to match the requirements of specific scenarios. For temporary office scenarios, foldable or assembled houses can be selected. The former can be unfolded in a single set within 30 minutes, suitable for frequent relocation needs such as exploration teams; the latter combines light steel keels with color steel plates, supporting flexible expansion scenarios such as temporary offices in industrial parks and event planning. For long-term on-site offices, it is recommended to choose extended houses, which add side or end extension cabins on the basis of containers, increasing the usable area by 30%-50%. In terms of sustainability, priority should be given to using recycled materials (such as recycled shipping containers) to reduce the demand for new materials; the coating system should select a combination of "epoxy zinc-rich primer + polyurethane topcoat," with the primer having a zinc powder content of over 80% and the topcoat having a hardness of 3H grade. After 1,000 hours of salt spray testing, no red rust appears, supporting a 25-year service life for the main structure of the container body and reducing carbon emissions throughout the life cycle.