Yudu Container House Design
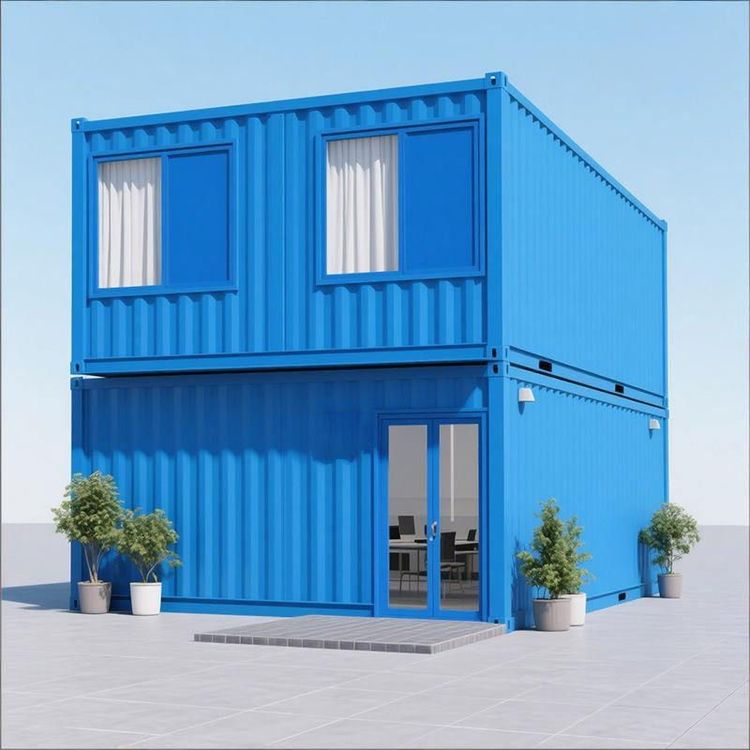
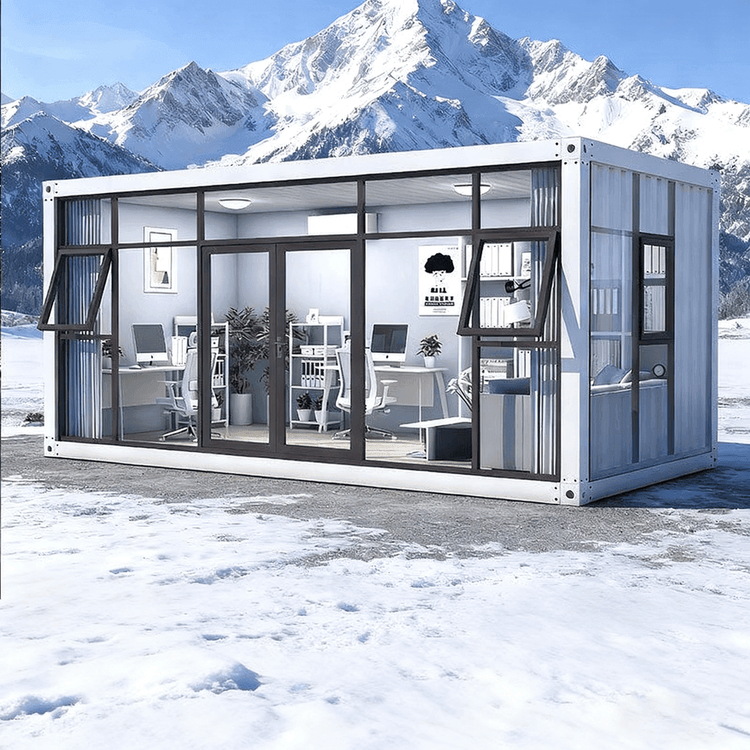
The design of container houses in Yudu requires comprehensive consideration of functionality, structure, aesthetics, and compliance, incorporating modular combinations, space optimization, and environmental integration for planning.
1. Functionality and Spatial Layout
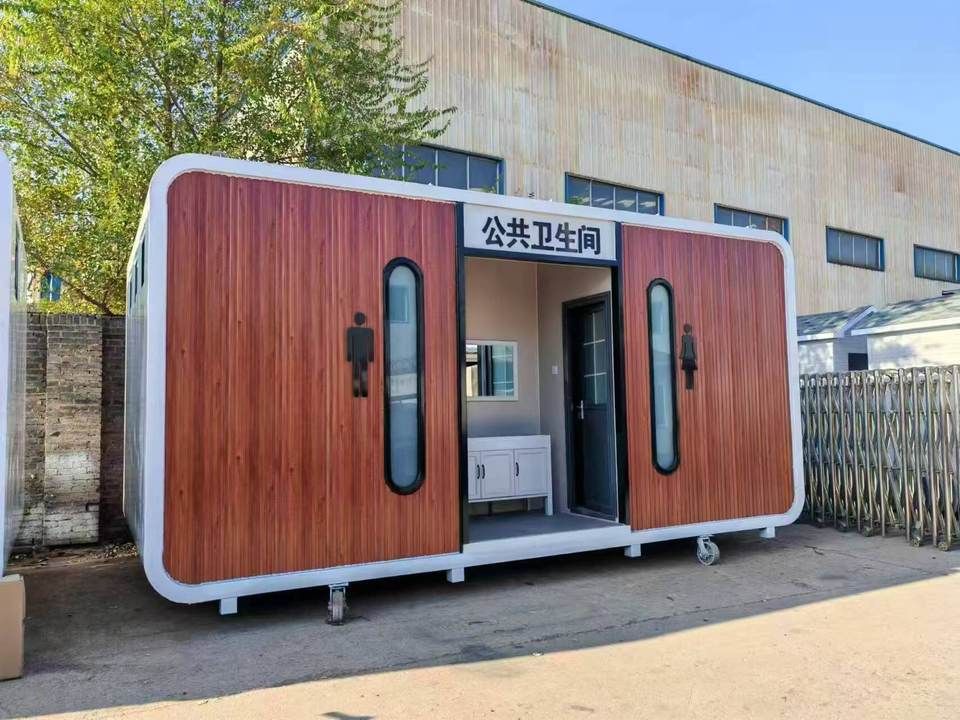
Container house design should flexibly divide functional areas based on usage needs. For example, using 2-3 containers for splicing or staggered stacking can expand areas such as living rooms, bedrooms, and bathrooms. If space is limited,打通 (打通 means 'connect' or 'open up' in Chinese, here it refers to connecting adjacent containers) adjacent containers can create an open-plan living and dining area, or staggered designs can be used to create a leisure courtyard on the ground floor, improving ventilation and lighting. For small units (e.g., 15㎡), it is recommended to use multifunctional furniture such as foldable beds and integrated cabinets to enhance space utilization.
2. Structure and Material Selection
Container houses are built on a chassis of standard steel, requiring attention to structural stability and safety. Walls can be finished with color-coated steel plates or wooden panels, with a sturdy internal framework to ensure overall resistance to deformation. It is recommended to add insulation layers to the roof and use triple-glazed windows to improve thermal insulation, which is superior to traditional red brick walls. Additionally, the joints between containers and around doors and windows should be reinforced with waterproof sealing to prevent leakage.
3. Lighting and Thermal Insulation Design
For lighting, large floor-to-ceiling windows, roof skylights, or glass partitions can be installed to make the interior bright and transparent. Thermal insulation design should consider local climate conditions: adding internal insulation layers to walls and roofs can keep the interior warm in winter; roof eaves or terrace awnings can reduce summer sun exposure and lower indoor temperatures. In humid areas, the bottom of containers should be elevated for moisture and insect resistance.
4. Exterior and Courtyard Design
The exterior can be beautified through paint spraying, themed murals, or glass curtain walls to摆脱 (摆脱 means 'get rid of' in Chinese, here it refers to getting rid of the industrial look) the industrial look. Courtyard design can incorporate natural elements such as green plants and sculpted benches to create a comfortable and leisurely space. If used for long-term residence, building approval procedures must be completed to ensure compliance.
5. Post-Maintenance Considerations
The main body of container houses is made of steel, requiring regular inspection of welds, corners, and other areas for timely repainting and rust prevention. Waterproof sealants should be replaced every 5-7 years to prevent leakage at joints. In humid or coastal areas, the corrosion protection repainting cycle should be shortened (3-5 years) to extend the service life of the house.