Laminated Container House
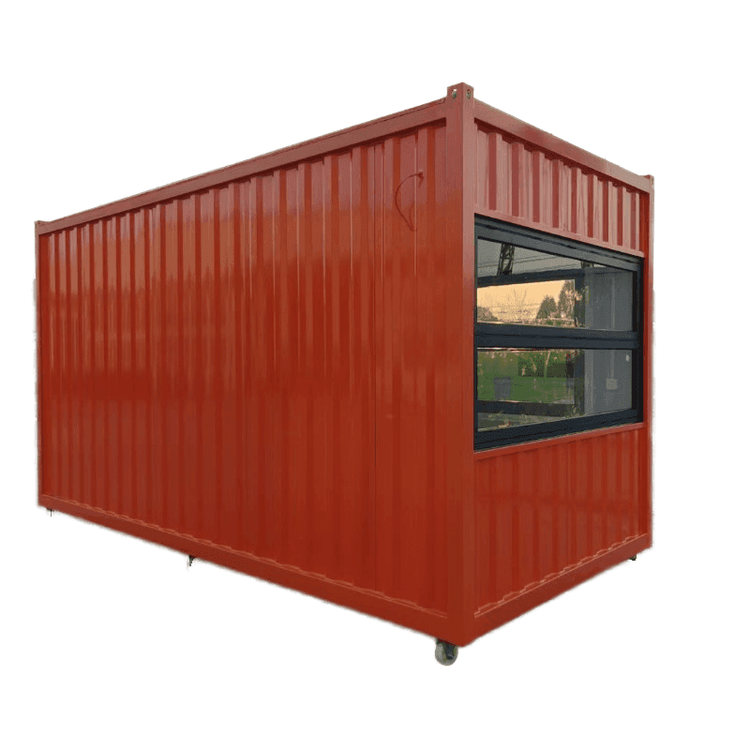
Laminated container houses are multi-story building forms constructed by vertically or horizontally stacking multiple container modules, combined with staggered-floor design and modular assembly techniques. Their core features and advantages can be analyzed from the following aspects:

1. Structural Stability and Disaster Resistance
Laminated container houses adopt a full steel structural frame, dispersing loads by optimizing longitudinal beam spacing and adding C-shaped steel purlins to ensure structural stability during multi-story stacking. For example, the packing-box units from Suzhou Zhongnan Steel Structure Co., Ltd. achieved a wind resistance rating of Level 12 and an earthquake resistance rating of Level 8 in extreme condition tests, with a frame deformation rate of only 0.18%, far below the industry's 0.3% pass threshold. This design enables them to withstand coastal typhoons, high-intensity earthquakes, and other disasters, with low structural degradation rates during long-term use and reuse capabilities of over 15 times.
2. Space Utilization and Functional Flexibility
Through staggered-floor design and modular assembly, laminated container houses break away from the monotonous 'box-like' appearance of traditional designs, creating multi-layered, three-dimensional spaces. For instance, the Chuncheon Entrepreneurship Hub project met the office needs of young entrepreneurs while integrating public functions such as children's exhibition areas and small performance halls through container stacking and shared space design. Internal spaces can achieve functional transformations through foldable furniture and wall-mounted equipment, such as using drop-down beds in living-sleeping areas to free up activity space and improve usage efficiency.
3. Construction Efficiency and Cost Advantages
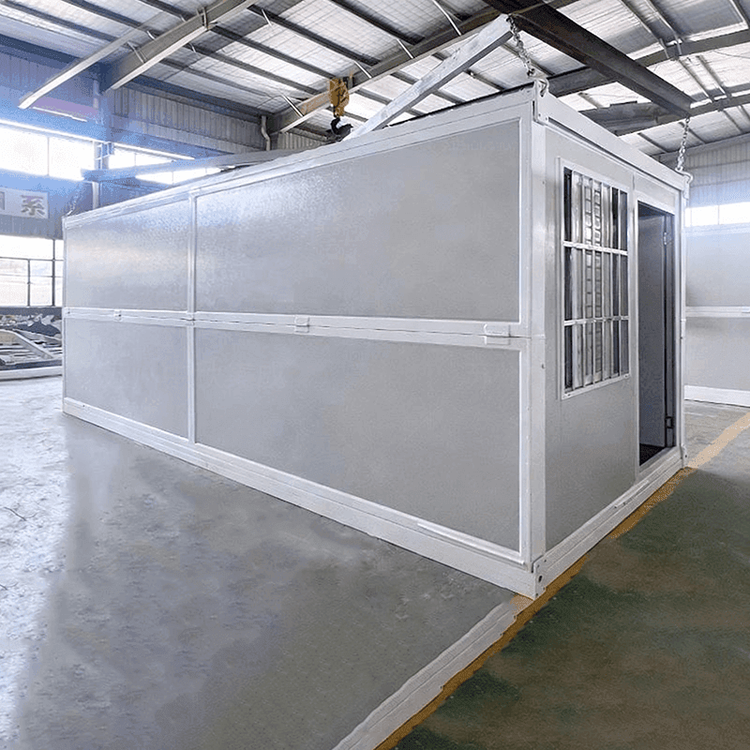
Container modules are prefabricated in factories, requiring only lifting and joint treatment on-site, significantly shortening construction cycles. For example, the Suzhou Zhongnan team adopted a 'factory prefabrication + on-site rapid assembly' model to deliver 1,000 accommodation modules for the Qatar World Cup Fan Village within three months, 40% shorter than the industry average. Additionally, foldable containers offer significant transportation cost advantages; for example, Zhongnan's foldable containers have a folded volume only 1/5 of their expanded state, allowing 20 units to be loaded per truck and reducing transportation costs per unit by 20%-35% compared to traditional containers.
4. Environmental Protection and Sustainability
The materials of container houses can be recycled throughout their lifecycle. Each standard 20-foot container consumes approximately 1.2 tons of steel, with carbon emissions only 1/2.3 of those from concrete temporary buildings. Demolition and assembly loss rates are controlled below 5%, and they can be equipped with self-circulating sewage systems that filter gray water and ferment black water through sewage collection tanks and gravity separators, reducing environmental impact.
5. Diversified Application Scenarios
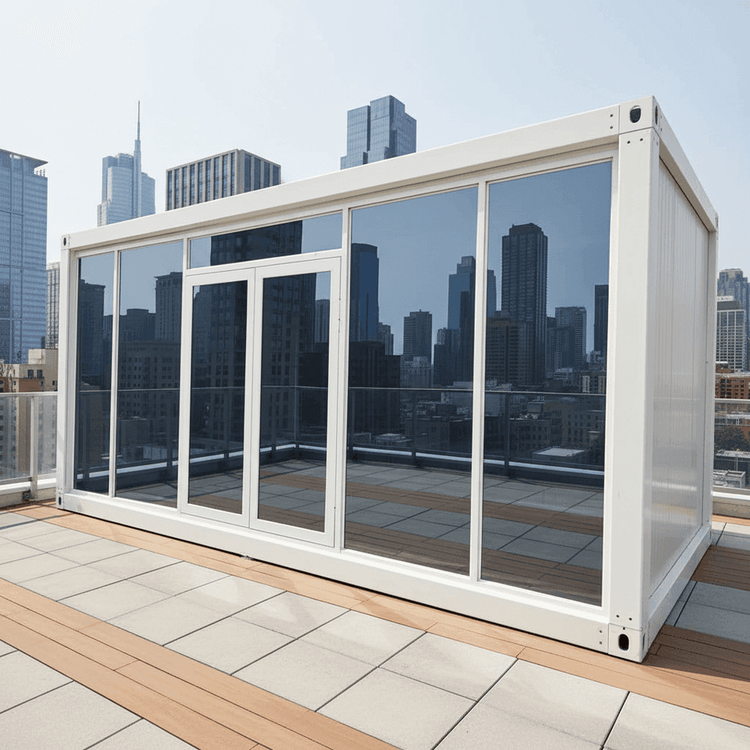
Laminated container houses have been widely applied in emergency response, commercial pop-ups, temporary camps, and other fields. For example, in emergency rescue scenarios, their rapid deployment and low-cost characteristics make them the preferred choice for mass rapid deployment; in the commercial sector, they support customization of special structures such as curved walls and floor-to-ceiling glass windows to meet brand display needs.