
Jincheng Mobile Ecological Toilet Installation
The installation of mobile ecological toilets in Jincheng needs to be systematically advanced from four aspects: engineering planning, construction preparation, process implementation, and leasing services. The specific key points are as follows:
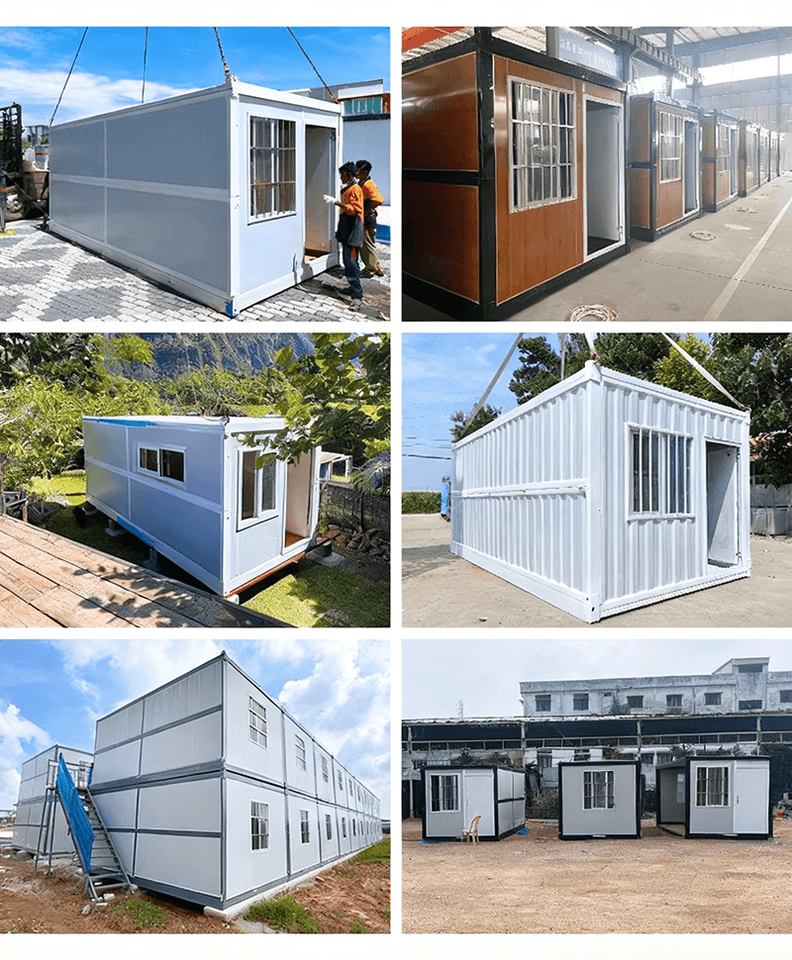
I. Engineering Planning and Basic Requirements
The installation of mobile ecological toilets in Jincheng is a public health facility improvement project. It requires the installation of 15 modular toilets at 12 locations in urban parks, scenic spots, etc. Each toilet has an area of 35-60 square meters, a designed service life of 15 years, and can accommodate 500 people per day on average. The project must comply with the 'Operation and Management Specifications for Urban Public Toilets' and meet the 'Four Clean, Three Free, Three Connected, and One Well-lit' standards (clean floors, clean walls, clean toilet stalls, clean surroundings; no overflow, no mosquitoes and flies, no odor; connected to water, electricity, and roads; sufficient lighting). The basic size is a standard module of 3.6m×6.0m. The locations of water supply and drainage interfaces and power access points need to be confirmed in advance to ensure they match the on-site conditions.
II. Key Links in Construction Preparation
- Technical Preparation: Before construction, the design drawings need to be checked, and a drawing review record should be formed and signed by the supervisor. Construction personnel should receive special training in steel structure welding, waterproof construction, etc., and can only start work after passing the assessment. Use a total station to locate the axis and a level to control the elevation, with an error controlled within ±5mm.
- On-site Preparation: Remove obstacles and level the site. Soft soil foundations need to be replaced with 3:7 lime-soil (with a compaction coefficient ≥0.93). Set up temporary water supply pipes (DN50, pressure ≥0.3MPa) and three-level distribution boxes (equipped with leakage protectors). The material storage area needs to be hardened and a rain shelter should be built. When storing steel structural members, pad them with 100×100mm wooden squares with a spacing ≤1.5m.
- Material Acceptance: The main materials include 10# channel steel (tensile strength ≥345MPa), 80×80×3mm square steel (yield strength ≥235MPa), and 100mm thick EPS sandwich color steel plates (fire rating B1). Functional materials should select water-saving squat toilets (flush volume 1.5L/time), 304 stainless steel hand-washing tables (thickness ≥1.2mm), and biological degradation sewage treatment equipment (treatment capacity 0.5m³/d).
III. Core Construction Process
- Foundation Construction: The foundation pit is excavated by machinery and cleaned manually at the bottom, with a depth of 1.2m (after compaction of the natural soil, a 100mm thick C15 concrete cushion is poured), and the slope ratio is 1:0.5. Bind a Φ12@200 double-layer two-way steel bar mesh, set up steel formwork (with a verticality deviation ≤3mm/m), pour C30 concrete (with an impermeability grade of P6), and set 8 200×200×10mm steel plate embedded parts.
- Main Body Installation: The steel structure frame adopts welding technology, and the wall panels are EPS sandwich color steel plates. The floor is paved with 300×300mm non-slip flamed plates or 2mm thick PVC rolls (with hot-melt welding of joints). The equipment system includes a silent axial flow fan (air volume 800m³/h) and biological degradation sewage treatment equipment.
IV. Leasing and Installation Service Model
In the Jincheng area, trailer-mounted mobile toilets are divided into two types: integrated (the sanitary unit and sewage storage equipment are integrated on the chassis, and no disassembly is required during transportation) and assembled (modular design for quick on-site assembly). Professional leasing agencies provide full-process services, including transportation and installation, maintenance and cleaning, and later dismantling, which can reduce the difficulty of project implementation.



