Jinchang Housing Prefabricated Customization
Jinchang housing prefabricated customization mainly includes types such as mobile houses, light steel villas, packing-box units, and movable panel houses, each with distinct characteristics and suitable for different scenarios.

1. Light Steel Villas: The Representative of Prefabricated Buildings
Light steel villas fall under the category of prefabricated buildings, with their core advantage being factory-prefabricated components and rapid on-site assembly. The main structural framework of the building uses lightweight steel, with standardized designs enabling the production of wall, floor, and roof truss components in the factory. These are then transported to the site and assembled using bolts or welding. This approach significantly shortens the construction period, typically allowing the main structure to be completed within 1-3 months, saving about 50% of the time compared to traditional brick-and-mortar structures. Additionally, factory production ensures component precision, reduces on-site construction errors, and enhances quality control. Moreover, the material recyclability rate of light steel villas exceeds 80%, meeting green building standards, and the construction process generates lower levels of dust and noise pollution, highlighting their environmental performance.
2. Packing-Box Units: The Preferred Choice for Modular Temporary Buildings
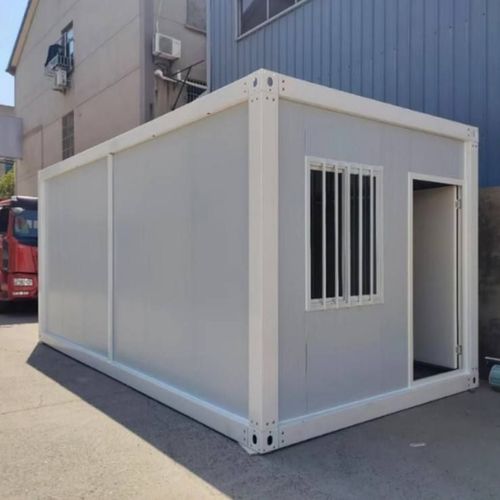
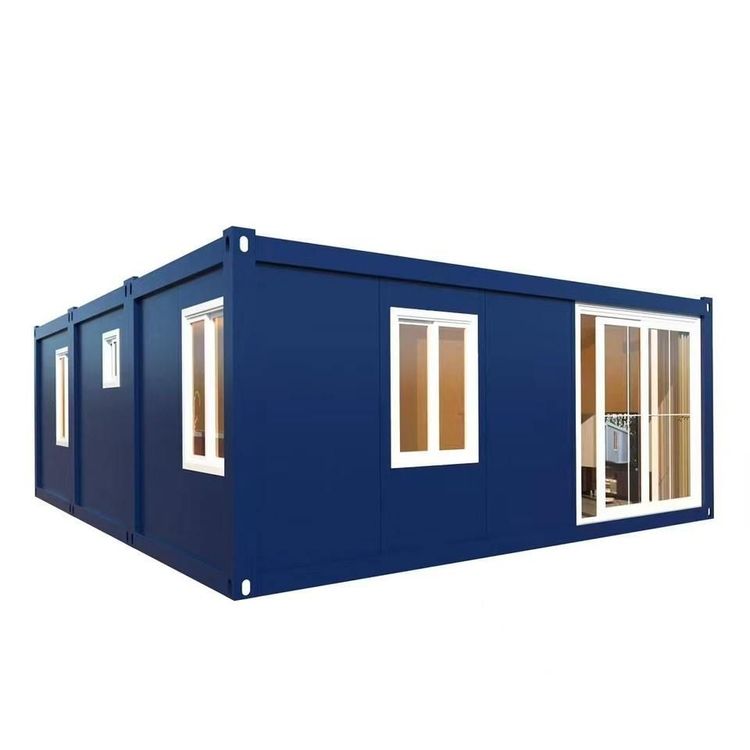
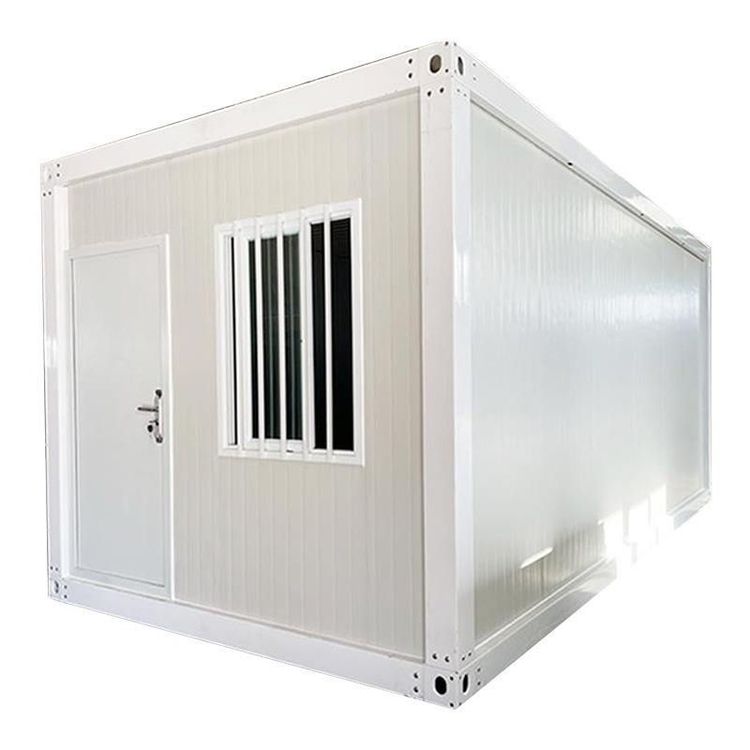
Packing-box units are centered around standard modular design, utilizing steel frames and sandwich panels (such as rock wool or polyurethane) as enclosure structures. The production process involves factory-prefabricated modules that are transported to the site and assembled through stacking and connection, with the installation of a single unit taking only a few hours. This type of building offers high mobility, allowing for whole-unit lifting or disassembly for transportation, with a reuse rate of 8-10 times. It is suitable for scenarios such as temporary offices, accommodations, commercial services, and warehousing. Typical applications include construction site project offices, post-disaster emergency shelters, and temporary exhibition halls for trade shows. These units also demonstrate strong environmental adaptability, with the ability to meet different climatic conditions by adding insulation layers or ventilation systems.
3. Movable Panel Houses: Flexible Customization for Multifunctional Options
Movable panel houses primarily use color-steel sandwich panels as their main material, offering non-standard customization and multi-story design services. Their structure consists of a lightweight steel framework with color-steel panel enclosures, which can be designed as single-story or multi-story (usually not exceeding 3 stories) based on needs, and equipped with insulation, fire resistance, and sound insulation functions. Some suppliers support nationwide delivery, meeting diverse needs such as construction site housing, breeding farms, and temporary shops. For example, in northern regions, the addition of polystyrene or glass wool insulation layers can enhance winter warmth retention, while in southern regions, optimized ventilation design can address humid conditions. Furthermore, the ease of assembly and disassembly of movable panel houses provides cost advantages for short-term projects, with single-use costs being 30%-50% lower than those of traditional buildings.
Summary: Jinchang housing prefabricated customization covers a full range of scenarios from permanent residences to temporary facilities. Light steel villas are suitable for long-term residential projects that prioritize rapid construction and environmental friendliness; packing-box units, with their modularity and mobility, serve temporary functional spaces; while movable panel houses, through flexible customization and low costs, become the economical choice for short-term projects. Users can make comprehensive choices based on project duration, functional requirements, and budget.