
Interior Layout of Container Houses
The interior layout of container houses is centered around modularity, achieving functional diversity through the combination of containers and flexibly adapting to scenarios such as offices and residences.
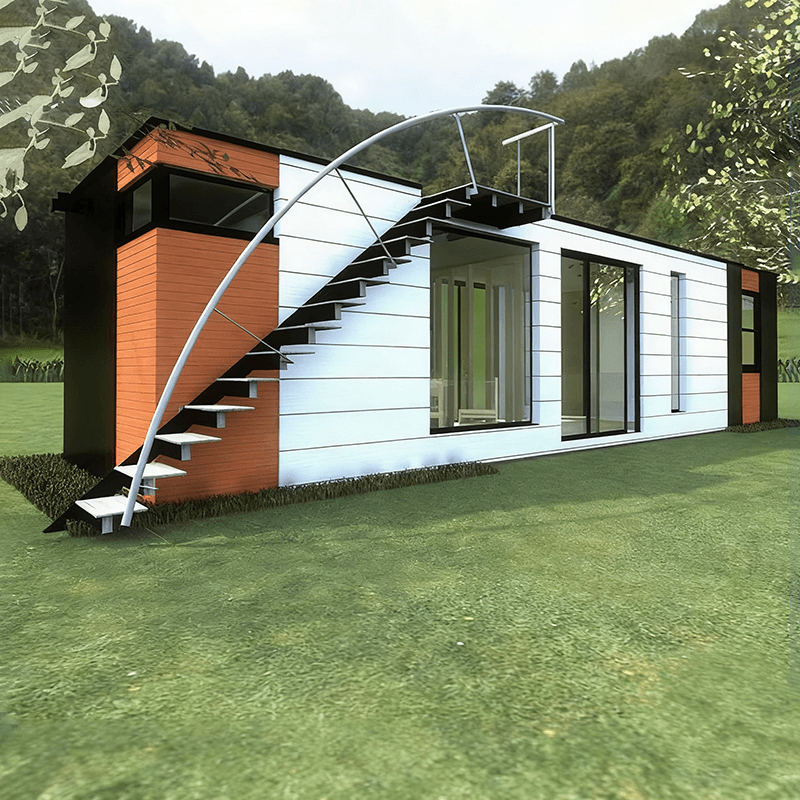
1. Modular Combination Methods
Container houses use a single container as the basic unit, expanding space through horizontal or vertical splicing. They can be stacked up to 3 layers vertically and extended infinitely horizontally, creating large-span usage areas. This design meets the needs of independent use and can also be quickly assembled into a complete building through standardized interfaces, improving construction efficiency and reducing construction costs.
2. Fixed Functional Room Layout Types
Depending on the usage scenario, interior functional rooms can be customized into the following types:
- Office Space: Adopts an open or partitioned layout, equipped with integrated office desks, file cabinets, and network interfaces. Circuit modules are reserved on the walls to support the simultaneous use of multiple devices.
- Residential Space:
- Double Room: Features two single beds or bunk beds, with independent wardrobes, desks, and lighting systems, offering high space utilization.
- Suite: Includes a bedroom, an independent bathroom, and a simple kitchen area, with functions divided by partitions, suitable for long-term residence.
- Three-Bedroom Design: Three containers are spliced horizontally to form a three-bedroom, one-living-room structure, meeting the needs of families or multiple occupants.
- Public Restroom: Adopts a dry-wet separation design, equipped with toilets, sinks, and shower stalls. The walls are covered with waterproof materials, and the floor uses anti-slip tiles.
3. Structural Details and Supporting Facilities
- Basic Structure:
- Floor: Commonly uses 1.8mm thick rubber-plastic flooring, which is both wear-resistant and soundproof. Some high-end models use anti-static materials.
- Doors and Windows: Steel doors are paired with plastic-steel sliding windows. Sealing strips are built into the window frames to enhance thermal insulation. Oversized glass designs improve lighting, and some areas use double-glazed windows for noise reduction.
- Electromechanical Systems:
- Circuitry: Pre-fabricated circuit conduits are installed on the roof, with sockets and switch positions reserved on the walls, supporting plug-and-play for air conditioners, lighting, and other equipment.
- Water Supply and Drainage: Water supply pipes are laid along the walls, and drainage pipes are concentrated on the side of the walls, using PVC materials for corrosion resistance. Some models are equipped with rainwater collection systems.
- Environmental Control: Standard split-type air conditioners are included, with some integrating floor heating or fresh air systems. Insulation layers are laid on the walls, and sealing glue is applied at container joints to ensure warmth in winter and coolness in summer.
Through modular design and standardized construction, container houses can be quickly deployed as temporary offices, emergency housing, or tourist accommodations, offering both economic efficiency and practicality.



