Industrial-Style Design of Container Houses
The industrial-style design of container houses can be achieved through considerations in materials, structure, appearance, spatial layout, and functional integration.

Material Selection: Prioritize the use of high-strength weather-resistant steel, such as Q355B grade, for the main frame of the container. This type of steel offers a yield strength approximately 30% higher than ordinary carbon steel, enabling the formation of a stable self-balancing system that reduces the need for additional reinforcement and lowers material consumption. Additionally, the cold, metallic texture of steel aligns well with the industrial aesthetic, presenting a rugged and minimalist visual effect.
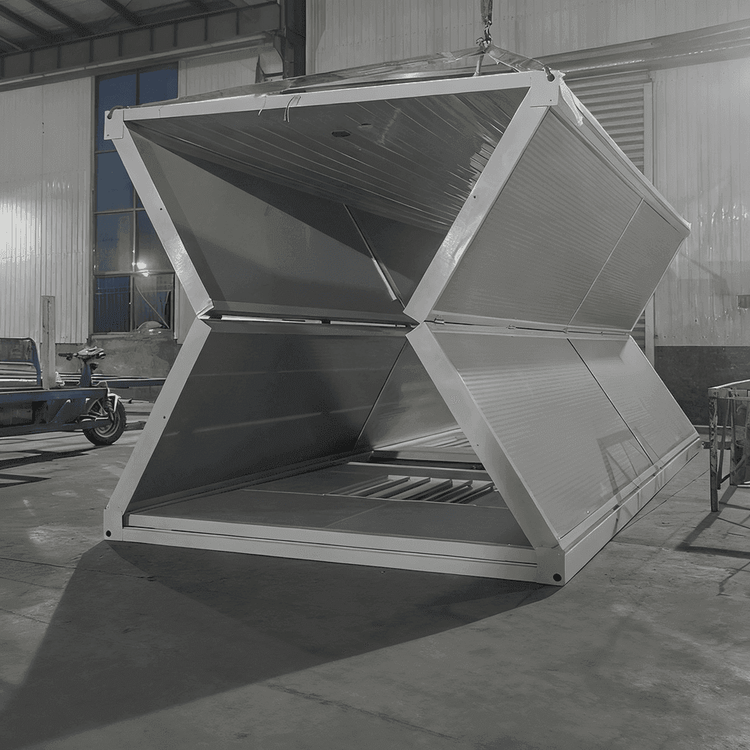
Structural Design: Adopt a modular design approach, utilizing rigid connections between corner fittings and side beams to create a stable structural system. The longitudinal corrugated plates on the roof of the container not only bear the roof load but also disperse stress through their geometric shape, preventing local buckling and further enhancing the industrial feel. Furthermore, the introduction of a dual-fixing mode combining “wedge-shaped locks and high-strength bolts” can enhance the seismic adaptability of connection nodes while facilitating easy reassembly during secondary relocation.
Appearance Treatment: Retain the original corrugated steel plate appearance of the container or customize it with materials such as aluminum panels or stone-like paint to enhance the industrial aesthetic of the building. The exterior wall color can be chosen from dark shades, such as black or gray, to create a contrast with the metallic texture, fostering a沉稳 (steady and dignified, here translated as 'subdued and elegant' for better context in English) and sophisticated atmosphere. Additionally, murals can be painted or advertising light boxes installed on the front of the container to add artistic flair and enhance visual impact.
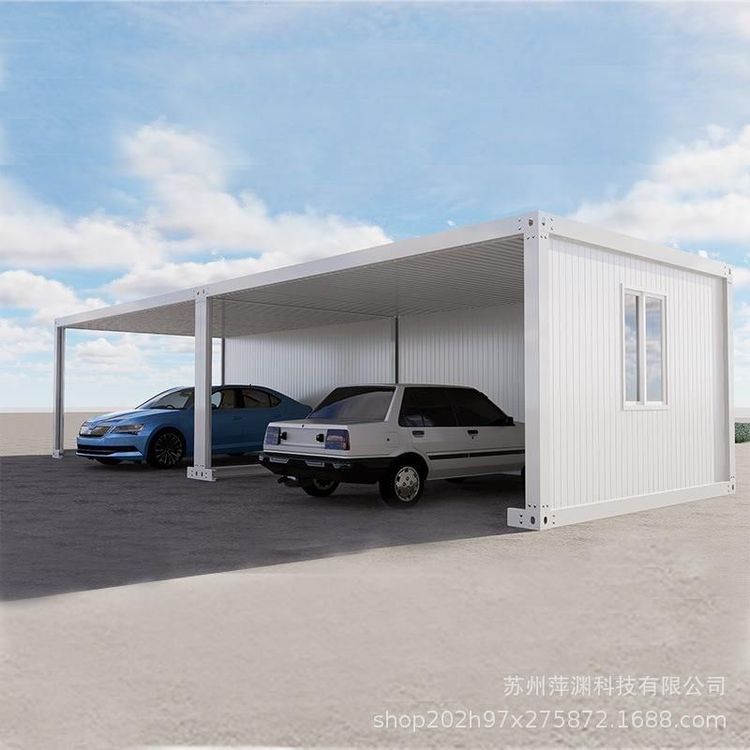
Spatial Layout: Adopt an open layout to closely connect the interior and exterior environments, enhancing spatial permeability and fluidity. Reasonably divide functional areas, such as setting up open service areas and storage spaces, to meet different usage needs. Simultaneously, leverage the flexible spatial characteristics of the container to achieve day-night functional switching through the variability of furniture, improving space utilization efficiency.
Functional Integration: On the basis of meeting basic residential or commercial functions, incorporate industrial elements such as exposed pipes and wires to enhance the industrial atmosphere. At the same time, pay attention to improving insulation and heat resistance properties, employing advanced technologies such as a three-layer composite structure of “rock wool-air layer-aluminized zinc plate” to ensure indoor environmental comfort.