
Back to blog
Article
How to Make Handmade Prefabricated Houses
Admin September 18, 2026
The production of handmade prefabricated houses requires selecting small-scale models or modular designs based on needs. The specific steps are as follows:
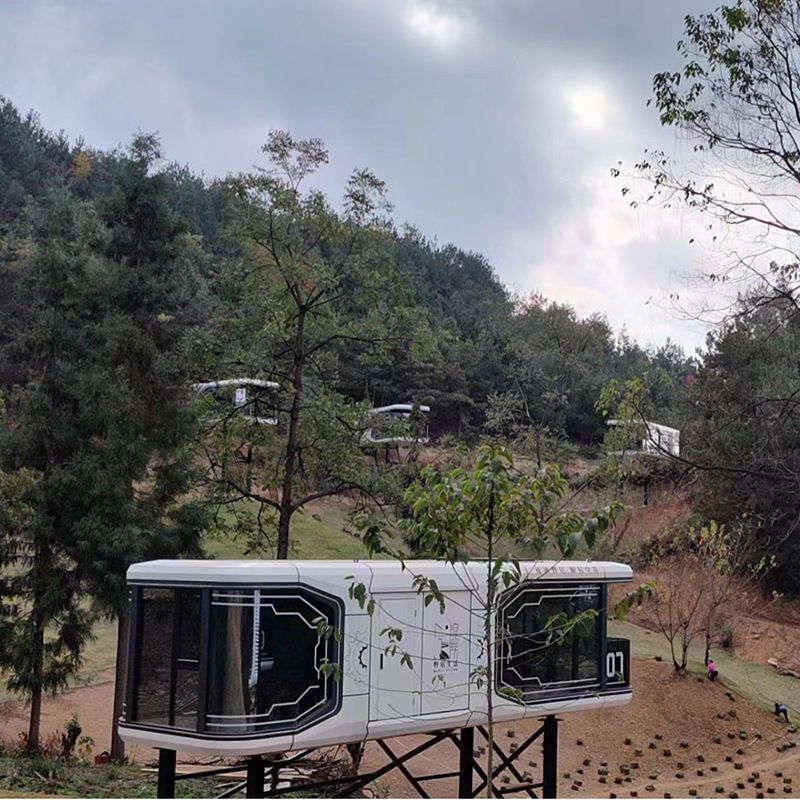
I. Small-Scale Handmade DIY House Models (Suitable for Decoration or Teaching)
Material Preparation
- Main materials: Choose lightweight and easy-to-process materials such as cardboard and medium-density fiberboard (MDF) to ensure structural stability and ease of cutting.
- Decorative materials: Prepare wooden strips and paper strips for door and window details, glue (such as rice glue), knives, rulers, and other tools to assist in production.
- Auxiliary materials: Black shoeboxes or plain cardboard can be used to create roof textures, while model accessories such as grass and shrubs can be used for scene embellishment.
Constructing the Main Structure
- Cutting Walls: Cut out four walls from the cardboard according to the design dimensions, reserving spaces for doors and windows, and ensuring that the dimensions of each wall match.
- Surface Treatment: Cut the black shoebox cardboard into strips of consistent width, then cut them into smaller pieces. Use glue to paste them regularly on the main wall to form brick or stone textures, leaving gaps to enhance realism.
Detail Processing
- Roof and Fence: Cut the roof shape from the MDF and carve out tile or plank textures; the fence can be carved with hollow patterns to increase dimensionality.
- Door and Window Decoration: Use wooden or paper strips to make door and window frames. The door panel can be carved with wood grain and painted, while the window can use transparent plastic sheets to simulate glass.
Assembly and Embellishment
- Fix the four walls together with glue or rice glue, ensuring that the roof is installed at the correct angle.
- Add fences, grass, and other scene elements, and place miniature LED lights inside to enhance the atmosphere, completing the overall decoration.
II. Modular Prefabricated Houses (Simplified Industrial Approach)
Modular Design
- Divide the house into independent functional modules (such as bedrooms, kitchens, and bathrooms), uniformly design dimensions and connection interfaces to ensure seamless splicing between modules.
Factory Production (Simplifying the Handmade Process)
- Structural Construction: Weld the module frame with lightweight steel, lay walls (such as wooden boards or lightweight partition boards), and pre-embed water and electricity pipelines with reserved interfaces.
- Safety Testing: Conduct waterproof and fireproof tests on the modules, check the structural load-bearing capacity, and ensure compliance with basic safety standards.
Transportation and On-Site Assembly
- Encode the modules and transport them to the site by vehicle, using simple lifting tools (such as manual hoists) to adjust their positions.
- Connect the modules according to their numbers, link the water and electricity pipelines, seal the gaps at the interfaces, and complete the overall assembly.
Notes:
- Small-scale models focus on details and aesthetics, while actual houses must prioritize structural safety and material load-bearing capacity.
- Industrial prefabrication requires professional equipment support. Handmade production can borrow ideas from modular design but needs to simplify the process and reduce precision requirements.



