How to Layer Container Houses
Container houses are mainly layered through vertical stacking, typically up to 6 floors with a height not exceeding 24 meters. It is essential to strictly adhere to the principle of vertical force transmission through corner fittings and ensure that the corner fittings on upper and lower floors are aligned and locked tightly.

1. Layering Methods and Structural Requirements
Container house layering primarily relies on vertical stacking, with force transmitted vertically through corner fittings. Technical regulations clearly require that when stacking multiple layers, corner fittings and corner columns must be aligned vertically and locked tightly to ensure structural stability. For example, a three-story container residence adopts a 'Z-shaped' staggered structure, where the upper and lower containers are slightly offset, creating a unique shape while ensuring uniform force distribution through corner fittings. Additionally, cantilever designs require diagonal bracing, and holes are prohibited in the cantilevered sections to avoid weakening structural strength.
2. Layering Limits and Height Restrictions
According to modular combined housing technical regulations, container houses must not exceed 6 floors, with a total height controlled within 24 meters, and the seismic fortification intensity must not exceed 8 degrees. This limitation stems from the load-bearing characteristics of container steel and the force transmission mechanism of corner fittings—excessive floors can lead to overloading of corner fittings, increasing the risk of collapse. For example, a six-story container dormitory project successfully met regulatory requirements by optimizing corner fitting layout and steel selection.
3. Layering Design and Space Utilization
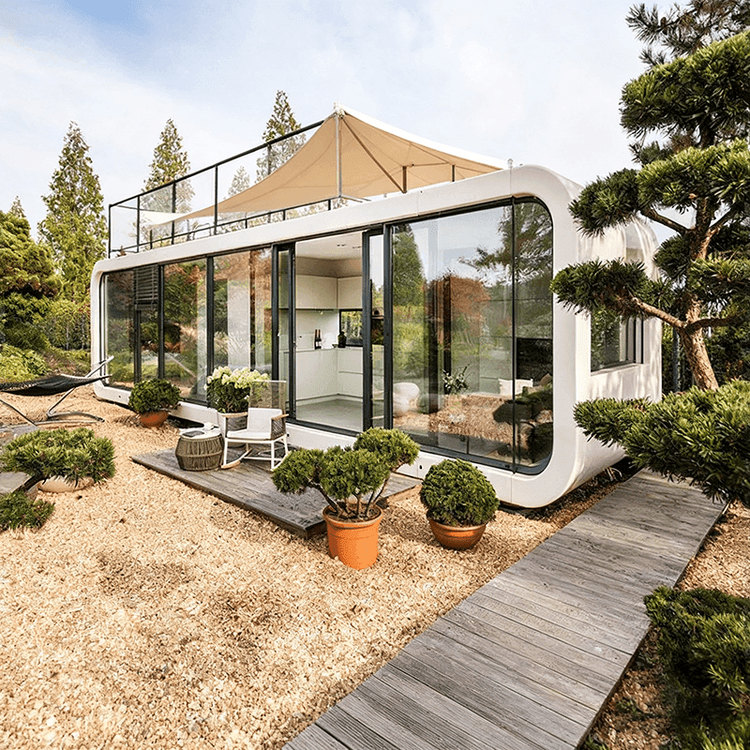
Layering design must balance functionality and safety. The ground floor is typically used for public areas (such as living rooms and kitchens), while upper floors are arranged with bedrooms or private spaces, enhancing spatial hierarchy through staggered or cantilevered designs. For example, a three-story container house places the living room on the top floor, utilizing panoramic windows and a terrace to enhance lighting and views; the ground floor features an open reception area and storage room to meet diverse needs. Additionally, when creating large openings or weakening container stiffness, a staggered and symmetrical arrangement of perforated and non-perforated containers should be adopted to balance structural forces.
4. Layering Construction and Material Selection
Layering construction requires strict control over materials and processes. Container body steel should be selected as weathering-resistant welded steel (GB/T 4171), while non-container components should use Q235B or Q345B steel to ensure structural durability. Meanwhile, fireproof filling materials must not use flammable cores such as EPS; for crowded venues, Class A rock wool or glass wool should be used, along with fire extinguishers and smoke detectors. For example, a container residence project significantly improved safety performance by adding floor fire separations and escape routes (with a clear width of ≥0.9 meters).