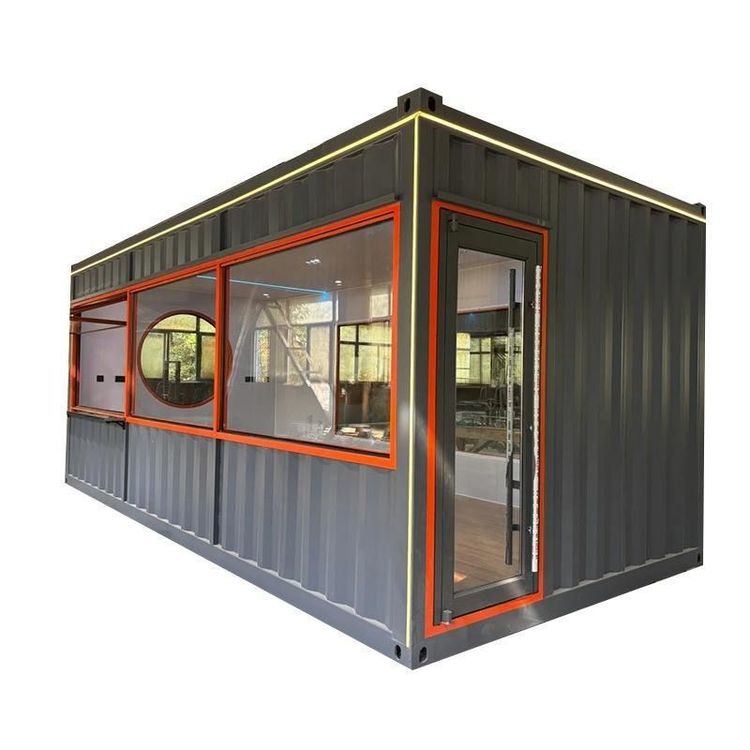
How to Install Container Houses
The installation of container houses requires following specific steps according to different types (such as assembled, foldable, and packaged types), with core processes including foundation treatment, frame assembly, wall and roof installation, concealed works, and acceptance inspection.

1. Foundation Treatment and Measurement
Before installation, ensure the ground is level. Measure the axis dimensions according to the design drawings, with deviations controlled within ±25mm and wall height deviations not exceeding 10mm. Foundation types include concrete piers or brick foundations, with drainage pipes pre-embedded and slopes planned to avoid water accumulation. For example, multi-story container houses require concrete foundations to enhance stability, while outdoor scenarios may use steel frames to reinforce corners for improved wind and earthquake resistance.
2. Frame Assembly and Hoisting
- Assembled Container Houses: Connect the bottom corners of the container to the bottom beams using hexagon socket bolts, adjust the diagonal differences to ≤3mm, and then tighten. Install π-shaped secondary beams and fix them to the positioning holes of the long beams, with the top reinforced using round-head drill tail screws. Lay the floor base plates along the 6-meter direction, cutting the corners at the joints according to the chalk line and fixing them with nails.
- Foldable Container Houses: Use a crane to lift and unfold the main frame, placing support rods in the middle to maintain stability. Push open the walls and secure them with fastening screws, then hoist to the predetermined position.
- Packaged Container Houses: Prefabricate unit modules (including structural, floor, and wall systems) in the factory, and assemble the steel frame on-site using bolts or welding. Four workers can complete the installation of a single container in three hours.
3. Wall, Roof, and Door/Window Installation
- After laying the floor, install the wall panels, reserving positions for doors and windows. Cover the roof panels after the exterior walls are installed, paying attention to roof waterproofing.
- Doors and windows must be tightly sealed without gaps, with waterproof coatings applied after installation. Stairs and railings are fixed using steel plates or angle irons to ensure the floor is stable without shaking.
- Packaged container houses can be stacked up to three stories high, requiring adjustments to the house base to adapt to different ground conditions. Decorative materials can be added externally.
4. Concealed Works and Acceptance Inspection
- Water and Electricity Installation: Pre-embed wiring and pipes to ensure electrical safety. Sanitary ware and small hardware should be completed simultaneously during the decoration stage.
- Moisture and Waterproofing: Grind the panel joints and apply PVC special adhesive. Weld the joints of the floor rubber. Reserve drainage slopes on the roof to prevent leakage.
- Acceptance Criteria: Check the verticality of steel beams, dimensional deviations of components, and tightness of bolts. The overall structure must pass wind and earthquake resistance tests, ensuring compliance with standards such as the "Technical Standard for Modular Combined Container Houses" (CECS334-2012).