
Back to blog
Article
How to Convert a Container House into a Toilet
Admin September 17, 2026
Converting a container house into a toilet requires systematic modifications in terms of basic structure, drainage, water and electricity systems, ventilation, and the installation of other facilities. The specific steps and key points are as follows:
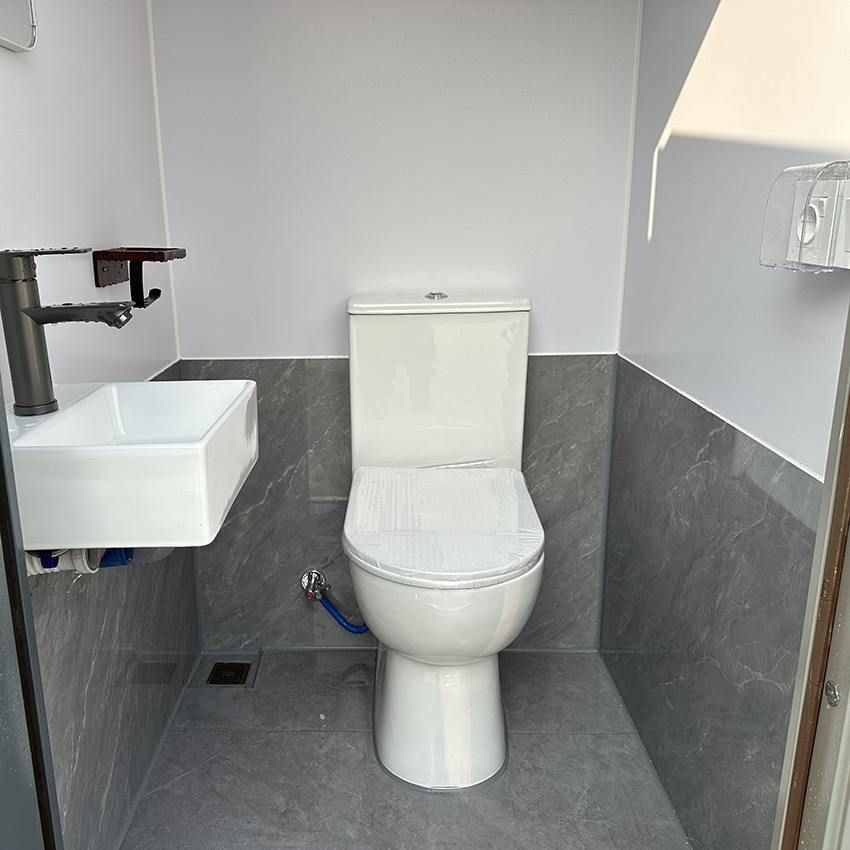
1. Basic Structure Treatment
- Floor Reinforcement and Corrosion Prevention: The bottom of a container is made of steel structure, which is prone to rust and perforation when exposed to moisture for a long time. Before modification, thoroughly remove rust, apply anti-rust paint, lay a 20mm thick cement mortar leveling layer, and finally cover it with a waterproof membrane. For higher durability, stainless steel drainage troughs can be welded.
- Sealing of Wall Panel and Floor Joints: The connection between the wall and the floor is a high-risk area for water leakage. Seal the corners and baseboards with neutral silicone structural adhesive, and press in waterproof adhesive strips. Set up a 5-10cm high water stop ridge at the corners to block water penetration.
2. Drainage System Design
- Drainage Slope and Pipe Selection: The internal space of a container is limited, so the drainage slope should be ≥2%, and PVC pipes with a diameter ≥50mm should be selected. Install drainage pipes by making holes in the side walls in advance to avoid cutting and damaging the structure later. Sewage can be directed to the outside of the container for centralized treatment.
- Sewage Collection and Treatment: Small or temporary toilets can use septic tanks or biodegradable devices; large or long-term toilets need to be connected to municipal sewage pipes or adopt efficient sewage treatment technologies (such as membrane bioreactors).
3. Water and Electricity System Layout
- Separation Principle of Water and Electricity: The high-temperature environment in the shower room can easily cause water and electricity accidents. Electrical wires should be laid in pipes at the top of the container, while water supply and drainage pipes should be laid along the bottom or side walls, with a distance of ≥30cm between them. Use splash-proof sockets and waterproof switches to ensure electrical safety.
4. Ventilation and Deodorization
- Forced Ventilation Configuration: Install forced exhaust fans and active dehumidifiers, and reserve louvered vents on the walls. If the container has reserved ventilation pipe interfaces, a fresh air system can be installed to maintain air circulation.
- Deodorization Technology: Use exhaust fans or biodegradation technology to reduce odors, regularly spray deodorants to inhibit bacterial growth.
5. Installation of Other Facilities
- Installation of Sanitary Fixtures: Choose squat toilets or sit toilets according to needs, connect them to sewage pipes and water supply pipes, and install ventilation fans.
- Space Optimization: Large containers can be partitioned to divide into men's and women's toilets, with a sink set up in the middle;拖把池 can be installed in each area for easy cleaning.
The modification should strictly follow building codes to ensure structural safety, smooth drainage, good ventilation, and regular maintenance and inspection to extend the service life.



