
Hotel Mobile Toilet Installation Drawing Translation
Hotel mobile toilet installation drawings can be obtained through modular mobile restroom drawings, two-stall mobile toilet drawings, and general mobile restroom materials, but attention should be paid to the adaptability of the drawings and the download conditions.

1. Modular Mobile Restroom Drawings
These drawings include isometric views, side views, top views, and front views. They feature a closed cabinet design with mobile wheel sets, integrating toilet bases and water supply and drainage interfaces. Their core advantages lie in rapid deployment and mobility, making them suitable for scenarios such as temporary hotel events and outdoor construction. The drawing format is step (SolidWorks 2016 version) and can be downloaded from Mufeng Network, but they are not explicitly labeled as 'hotel-specific'. If hotels need to flexibly adjust toilet positions or handle short-term surges in customer traffic, the modular design of these drawings can simplify the installation process, but adjustments to the water supply and drainage interface positions are required based on the actual site.
2. Two-Stall Mobile Toilet Drawings
These drawings include isometric views, front views, left views, and perspective views, also in step format (SolidWorks 2016 version), suitable for dual-stall configurations. This design can meet the basic service needs of hotels, but note that the download condition is 500 Mufeng coins, and no customized size options are provided. If the hotel has limited space or requires a standardized layout, these drawings can be directly referenced, but additional confirmation is needed regarding details such as stall spacing and door opening directions to ensure compliance with hotel accessibility design standards.
3. General Mobile Restroom Materials
These materials include CAD processing drawings, rendering images, configuration lists, and material lists, supporting modular design and size customization, offering greater flexibility. Although not explicitly labeled for hotel scenarios, the configuration list covers core components such as toilets, sinks, and ventilation systems, while the material list guides material selection (e.g., anti-slip flooring, antibacterial wall surfaces). These materials are suitable for long-term hotel use but require adjustments to material grades based on the actual budget and further design refinement after downloading from Mufeng Network.
Notes
- Adaptability Verification: None of the drawings are explicitly labeled as 'hotel-specific', so design rationality should be verified based on the hotel's actual scenarios (e.g., customer traffic, spatial layout, usage frequency).
- Download Conditions: Confirm the积分 (points) or payment requirements on Mufeng Network for modular and two-stall drawings. General materials may include free basic versions and paid complete versions.
- Design Refinement: After downloading, adjustments to the drawings are required based on the hotel's water supply and drainage conditions, power supply, and fire safety regulations, such as adding emergency lighting and odor-proof floor drains.
You may also like

Portable Toilet for Energy Efficiency Solutions: A Buying Guide
Read More
Container House Custom Explained: How to Choose the Right One
Read More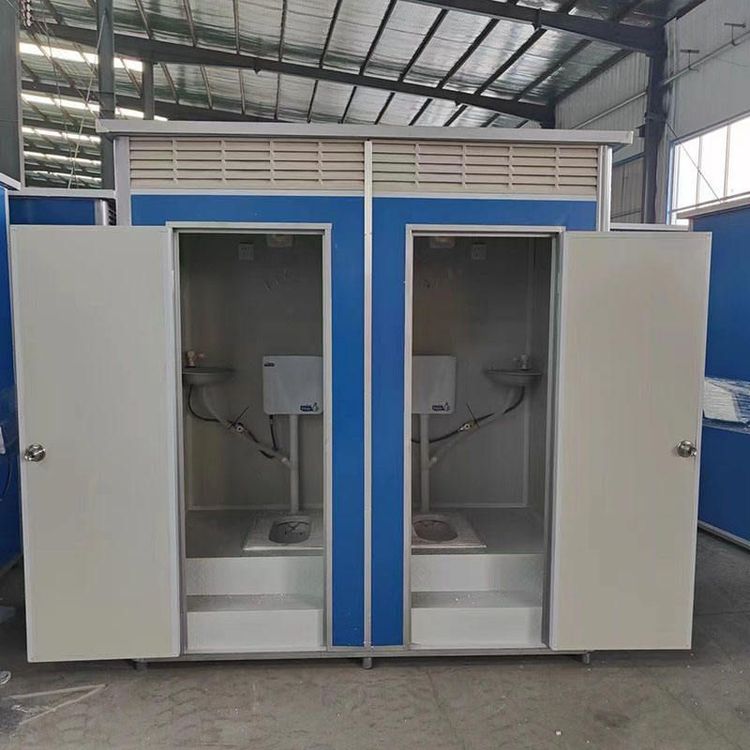
Portable Toilet Design Custom & OEM: Design & Bulk Production Guide
Read More