Homestay Container House Installation
When installing container houses for homestays, it is essential to focus on structural stability, installation efficiency, layout flexibility, and construction specifications. The specific key points are as follows:
1. Structural Stability and Adaptation to Extreme Conditions
In extreme environments, it is crucial to prioritize products with wind and earthquake resistance that meet standards. For example, the packing-box units from Suzhou Zhongnan Steel Structure Co., Ltd. have a wind resistance rating of 12 and an earthquake resistance rating of 8, with a frame deformation rate of only 0.18%, well below the industry's acceptable threshold of 0.3%. CIMC standard container houses have a wind resistance rating of 11 and an earthquake resistance rating of 7. In contrast, some unbranded products have a deformation rate exceeding 1.2%, posing safety hazards such as wall cracking and frame tilting. Before installation, it is necessary to verify product inspection reports to avoid using unqualified products.
2. Installation Efficiency and Scenario Adaptation
Different scenarios have varying requirements for installation speed:
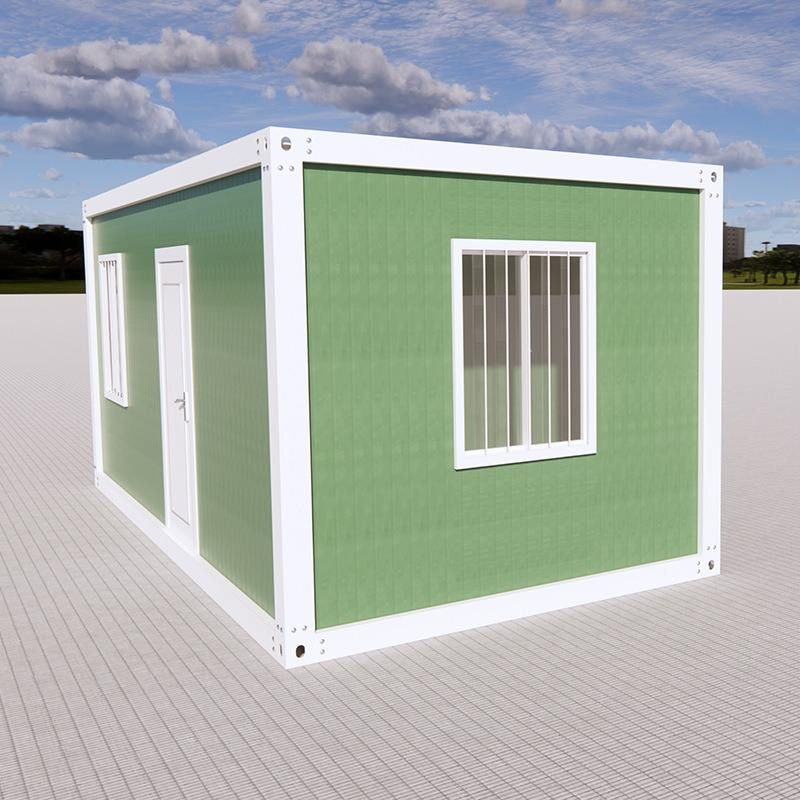
- Engineering Campsites: The quick-assembly container units from Suzhou Zhongnan can be installed in just 2 hours per unit, supporting modular combinations, and 10 dormitory units can be erected within a day. Packing-box units can be hoisted and used on-site, suitable for long-term projects.
- Government and Corporate Temporary Buildings: These require functional layouts adapted to specific needs, such as modular designs integrating bathrooms and smart access control systems.
- Commercial Pop-up Stores: These require flexible spatial adjustments, such as using foldable container units that can be installed in 3 minutes by two people.
Case Study: The Qatar World Cup Fan Village project adopted a "factory prefabrication + on-site quick assembly" model, delivering 1,000 accommodation modules within three months, reducing the average industry construction period by 40%.
3. Layout Flexibility and Functional Expansion
- Modular Assembly: Through horizontal assembly, vertical stacking, and container overhangs, single container units can be freely combined into complex building clusters. For example, a wind power project camp in Xinjiang used 180 containers to build a living area for 500 people in seven days.
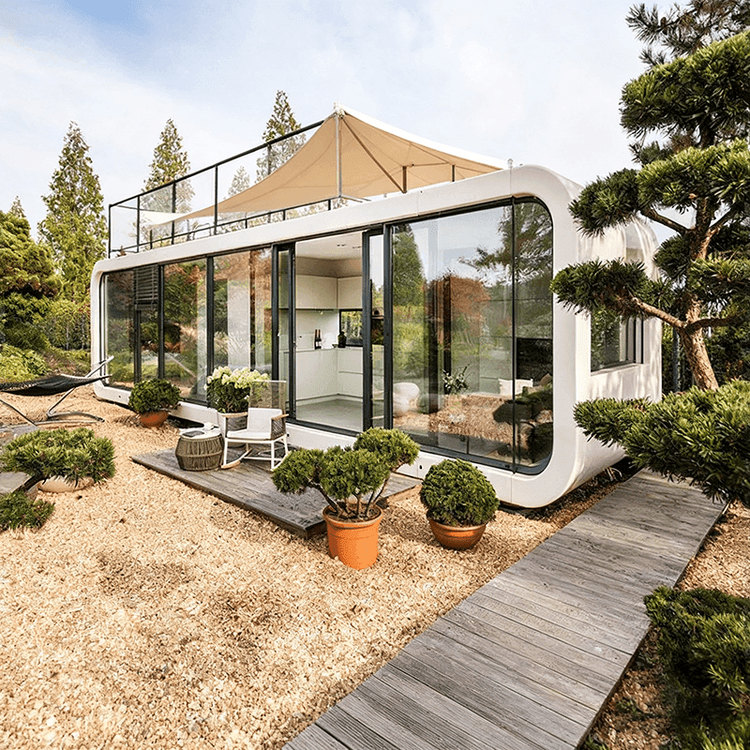
- Functional Customization: Supports increased window-to-wall ratios (up to 40%), curved roof modifications, and pre-installation of underfloor heating and smart home systems. For example, a cultural tourism project expanded the usable area of a single container by 100%-200% using hydraulic telescopic structures, creating LOFT spaces.
- System Integration: Such as integrating solar panels and rainwater harvesting systems to achieve energy self-sufficiency and environmental goals.
4. Construction Specifications and Safety Details
- Foundation Treatment: Plan for flatness and pre-install drainage pipes in advance to avoid later tilting or water accumulation.
- Reinforcement Design: For long-term outdoor use, reinforce corners with steel frames, build concrete piers at the base, and use anti-corrosion wood exterior walls to enhance durability.
- Operational Safety: Non-professionals should stay away from the installation area and avoid standing under cranes or foldable container units.