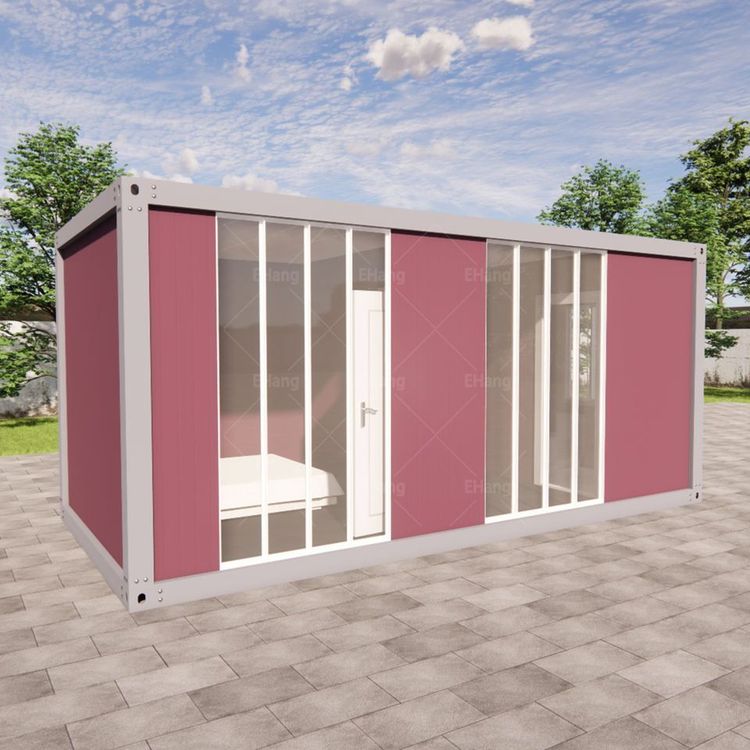
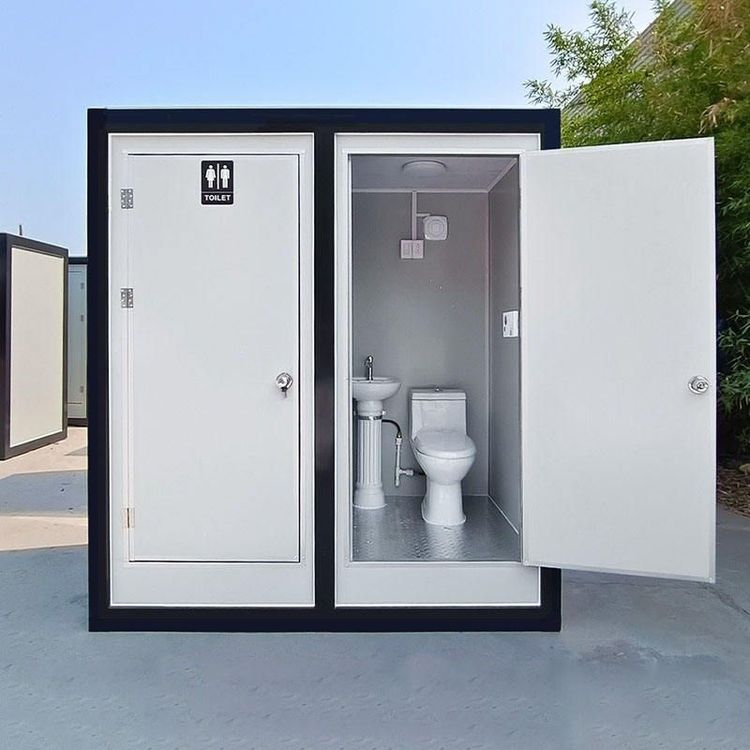
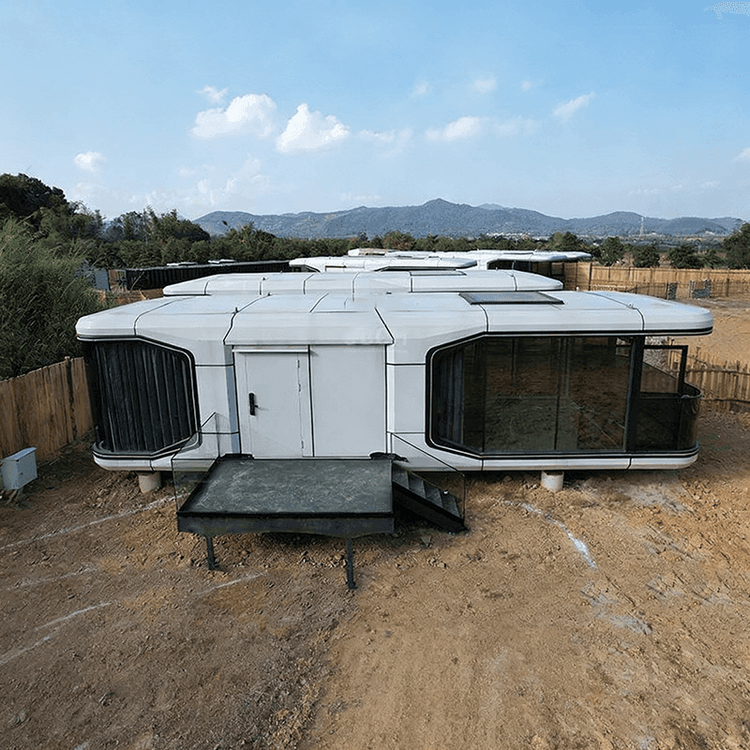
Hoisting-type Container House
The hoisting-type container house is a modular building form installed through hoisting methods, featuring mobility and reusability. It is widely used in construction site camps, commercial temporary facilities, emergency rescue, and other fields.

Structural Performance and Safety
The hoisting-type container house centers around a steel structural frame, offering high resistance to wind and earthquakes. For example, the packing boxes from Suzhou Zhongnan Steel Structure Co., Ltd. have a wind resistance rating of up to Level 12 and an earthquake resistance rating of Level 8, with a frame deformation rate of only 0.18%, far below the industry's acceptable threshold of 0.3%. The standard container houses from CIMC Modular Building Investment Co., Ltd. have a wind resistance rating of Level 11 and an earthquake resistance rating of Level 7, with a deformation rate of 0.27%. The structure employs full welding or bolt connections, with the main materials being galvanized steel or fire-resistant rock wool sandwich panels, enabling adaptation to extreme conditions (such as coastal typhoons and high-intensity earthquakes). The service life extends to 10-15 years, with nearly zero loss after thousands of cycles of reuse.
Installation Efficiency and Flexibility
The greatest advantage of the hoisting-type container house lies in its rapid deployment. Walls, water and electricity lines, and other components are prefabricated in the factory, requiring only a crane on-site for immediate use. For instance, the packing boxes from Suzhou Zhongnan can be used directly after on-site hoisting, with a single unit installation taking only 2 hours and 10 standard dormitories being set up within a day. Products from Zhuhai Zhongshen Container Co., Ltd. can even achieve “fifteen-minute installation and half-hour occupancy.” Additionally, the modular design supports horizontal or vertical splicing, allowing the formation of multi-story, multi-unit residential or office spaces to meet varying scale requirements. After project completion, the entire structure can be relocated to the next site, significantly enhancing asset utilization.
Application Scenarios and Cost-effectiveness
The hoisting-type container house is widely applied in temporary dormitories at construction sites, commercial pop-up shops, disaster reconstruction, tourist leisure villas, and other fields. Its cost-effectiveness is remarkable: on one hand, factory prefabrication reduces labor and time costs for on-site construction, shortening the project duration by over 40% compared to traditional buildings; on the other hand, its reusability lowers the comprehensive costs of long-term leasing or procurement, and eliminates the need for complex foundation treatment, further saving on material consumption and construction expenses. For example, in the modular hotel project in Papua New Guinea by China Construction Science and Engineering Corporation, the combination of factory production and on-site assembly reduced the delivery cycle from 14-18 months to 7 months, with labor costs reduced by over 60%.
Environmental Protection and Sustainability
The hoisting-type container house aligns with the concept of green buildings. Its material recyclability rate exceeds 90%, with no construction waste generated on-site. The lightweight steel structure reduces the use of foundation materials (by 60-70% compared to traditional buildings). Additionally, modular production controls material waste at 3-5% through CNC cutting technology, far below the 8-12% of traditional construction sites, significantly reducing carbon emissions and resource waste.