Hebei Langfang Zhongding Cloud Intelligent Computing Temporary Exhibition Hall Project
Project name: Langfang Zhongding Cloud Intelligent Computing Industry Temporary Exhibition Hall Project
Project type: Temporary reception center and industrial park temporary exhibition hall
Contractor: our company
Company website: our company
Contact: 021-60760737
Project design: April 2025
Completion year: June 2025
Project duration: 45 days
Lead designer: Zhu Haonan
Project address: Zhongding Cloud Large-Scale Intelligent Computing Center, Wanzhuang Town, Guangyang District, Langfang, Hebei
Building area: 270.72 m²
Building height: 4.8 m
Scope of work: industrial park gate, outdoor landscape, main structure, interior fit-out
Building type: SMIC modular building
Main building materials: SMIC prefabricated modules, aluminum alloy doors and windows, steel plate, carbon crystal panels, through-color vinyl flooring, gypsum board, stainless steel
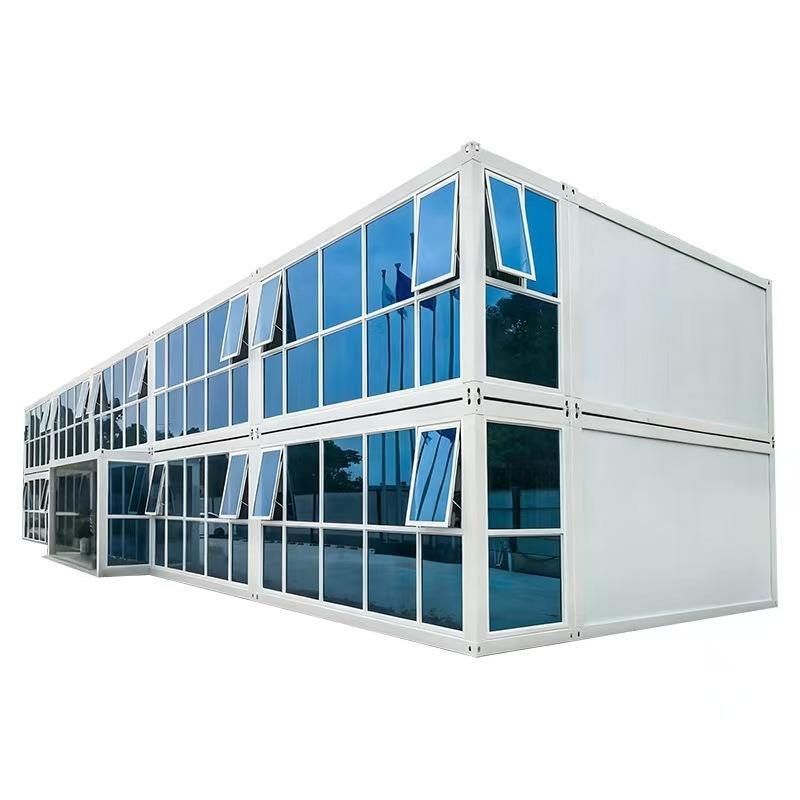
In Wanzhuang Town, Guangyang District, Langfang, Hebei, the Guangyang Zhongding Cloud Large-Scale Intelligent Computing Center is advancing steadily. Its temporary exhibition hall—the Langfang Zhongding Cloud Intelligent Computing Industry Temporary Exhibition Hall—serves as an important early-stage reception and display window for the industry. With a distinctive modular building approach, an efficient construction pace, and forward-looking design ideas, it has become a typical example of innovative practice in the building sector. With professional capability, our company delivered this 270.72 m² temporary reception center and industrial park temporary exhibition hall in 45 days, offering a new approach to supporting industrial facilities.

Project Background and Needs Insight
As an important engine for regional digital economy development, the Guangyang Zhongding Cloud Large-Scale Intelligent Computing Center needed a temporary space in the early construction phase to receive visiting inspections and present industrial plans and vision. Unlike conventional permanent buildings, a temporary exhibition hall must be built quickly in a short period, fit its functions well, and allow flexible adjustment or removal later. At the same time, its image should match the tech-forward, innovative character of the intelligent computing industry and create a professional, cutting-edge atmosphere for industrial development.
The Langfang Zhongding Cloud Intelligent Computing Industry Temporary Exhibition Hall carries the mission of leading the way for the intelligent computing center. Under tight schedule and temporary-use constraints, it must deliver reception, display, and image-building value at once. Our company accurately identified these needs and used SMIC modular building as the breakthrough to begin an efficient construction journey.
SMIC Modular Building: The Underlying Logic of Efficient Construction — Advantages of Modular Building
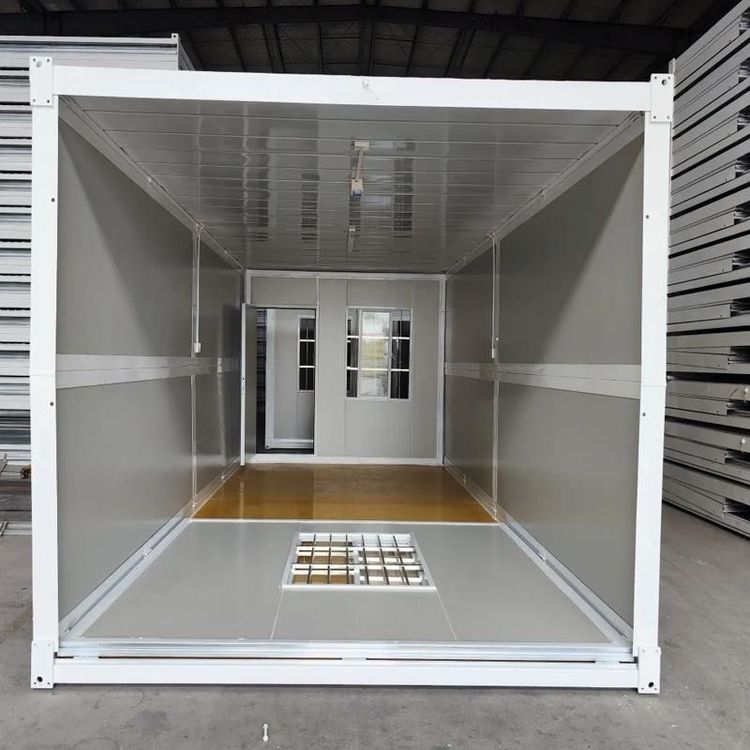
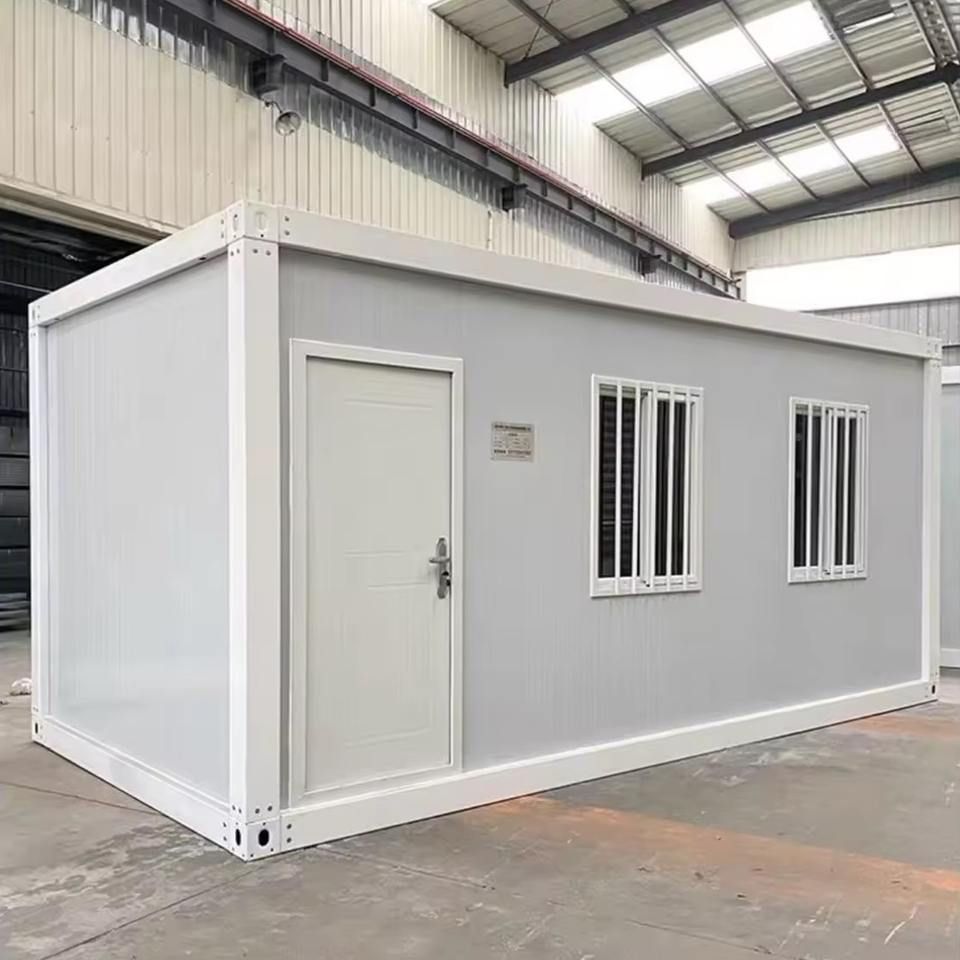
SMIC prefabricated modules form the core of the main building materials. This modular approach overturns traditional construction workflows. Prefabricated modules are precisely produced in the factory and rapidly assembled on site like building blocks, shifting a large share of on-site work into the workshop and greatly reducing weather and site cross-trade impacts. For a 45-day short-schedule project, modular building skips lengthy traditional stages such as foundation work and masonry, sharply compressing the timeline while keeping quality highly controllable—factory standardized production brings module precision to the millimeter level, far better than on-site hand work.
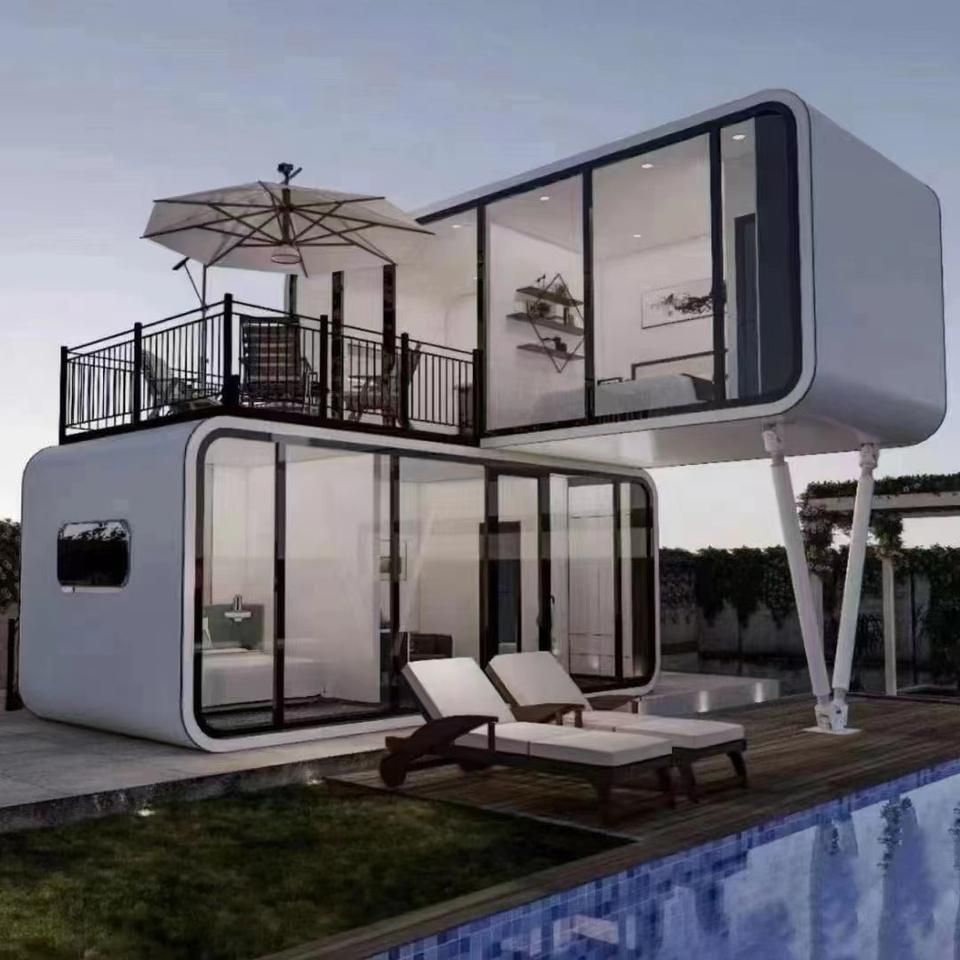
In the Langfang Zhongding Cloud temporary exhibition hall project, the main structure uses SMIC prefabricated modules, combined with aluminum alloy doors and windows, steel plate, and other materials to create a clean, modern building form. After modules arrived on site, splicing was completed quickly. The 4.8 m building height was achieved smoothly through modular lifting and assembly, efficiently turning drawings into a physical building.
Aligned with Temporary Building Characteristics
A temporary exhibition hall is not meant to last forever; the demountable and relocatable nature of modular building fits perfectly. If the intelligent computing center later needs to adjust spatial functions, or when the exhibition hall's mission is complete, SMIC prefabricated modules can be conveniently dismantled and moved to other projects for reuse, greatly reducing resource waste and aligning with green building and sustainable development. This flexibility helps temporary buildings shed the stereotype of being one-off and become a practical model of efficient resource allocation.
Design Concept: Blending a Tech Feel with Practicality — Exterior Design: Industrial Character in Simplicity
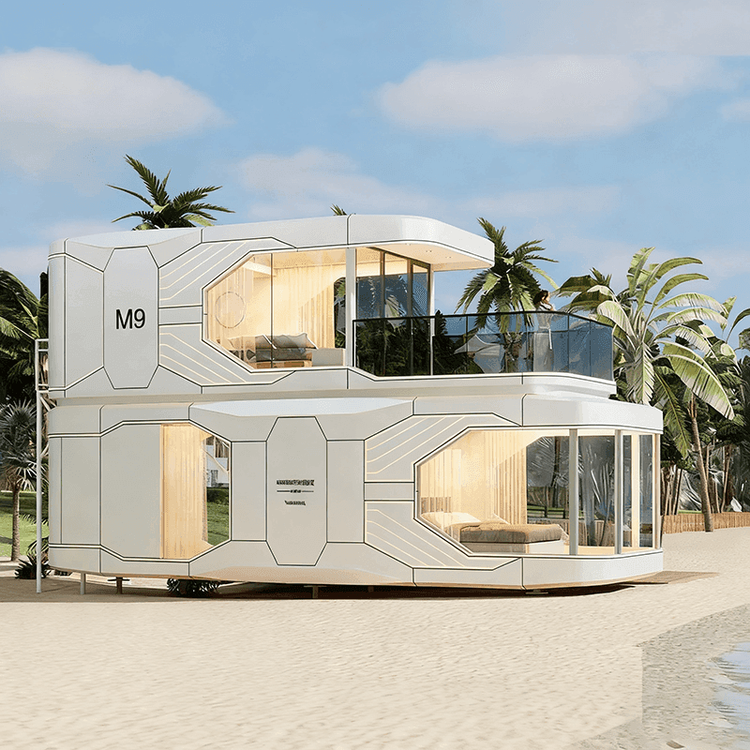
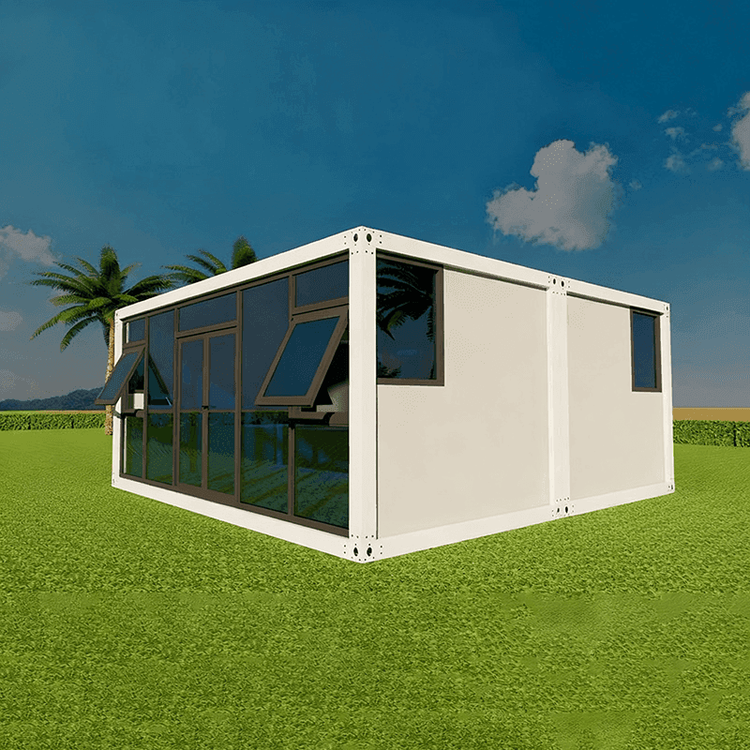
The building exterior is outlined with clean geometric forms. Gray tones paired with white modules create a calm, rational tech atmosphere that echoes the digital nature of the intelligent computing industry. The building silhouette is crisp, with intersecting vertical and horizontal lines. Large areas of aluminum alloy doors and windows bring in ample natural light, improving brightness while strengthening transparency and modernity.
Outdoor landscape and industrial park gate design form an organic whole with the exhibition hall. Simple lawns, orderly paving, and understated landscape features do not compete for attention, yet quietly reinforce the project's sense of order and professionalism, so visitors feel the rigor and innovation of the intelligent computing industry from the moment they enter the park.

Interior Design: Function First, Comfortable Experience
The more than 200 m² interior is laid out around reception and display as core functions. The open negotiation area uses a simple gray texture as the main tone. Floors and walls finished with carbon crystal panels and through-color vinyl flooring feel refined and durable. Large glass windows bring outdoor greenery indoors, blurring spatial boundaries so visitors sense a blend of nature and technology while they talk.
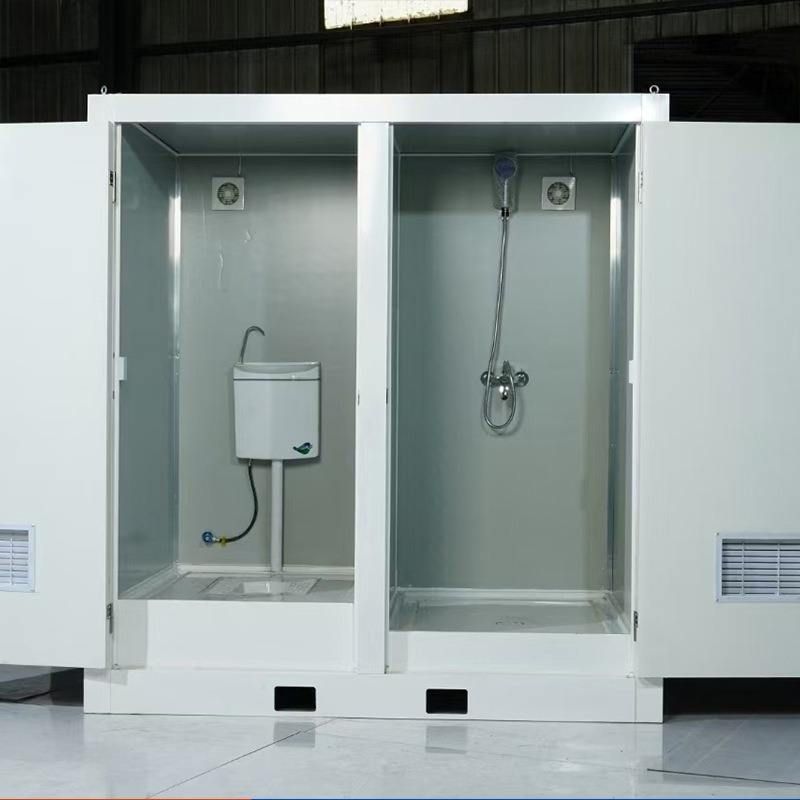
Models and displays in the exhibition area sit against a clean, bright spatial backdrop, clearly conveying the intelligent computing center's plans and vision. Gypsum board ceilings with recessed lighting create an even, soft light environment that meets display needs while keeping the atmosphere relaxed and pleasant. The flexibility of modular interiors is fully shown here—if functional zones need adjustment later, modular walls can be conveniently reconfigured for different use scenarios.
Full Construction Process: A 45-Day Efficient Push
Early preparation: precise planning and coordination. After design handover at the end of April 2025, our company quickly started preparation during the May Labor Day period. The team closely studied site conditions in Wanzhuang Town, Guangyang District, Langfang, Hebei, coordinated prefabricated module production schedules, and ensured that aluminum alloy doors and windows, steel plate, and other materials matched the module production pace. At the same time, communication with the client and related parties clarified foundation standards for the main structure and outdoor landscape construction standards, clearing obstacles for on-site work.
In the factory, SMIC prefabricated modules were produced strictly to design parameters. Every module passed quality inspection to ensure accurate dimensions and solid structure. This fine early preparation enabled seamless handover into the on-site stage and laid a solid foundation for the 45-day schedule.

On-Site Construction: Efficient Modular Assembly Rhythm
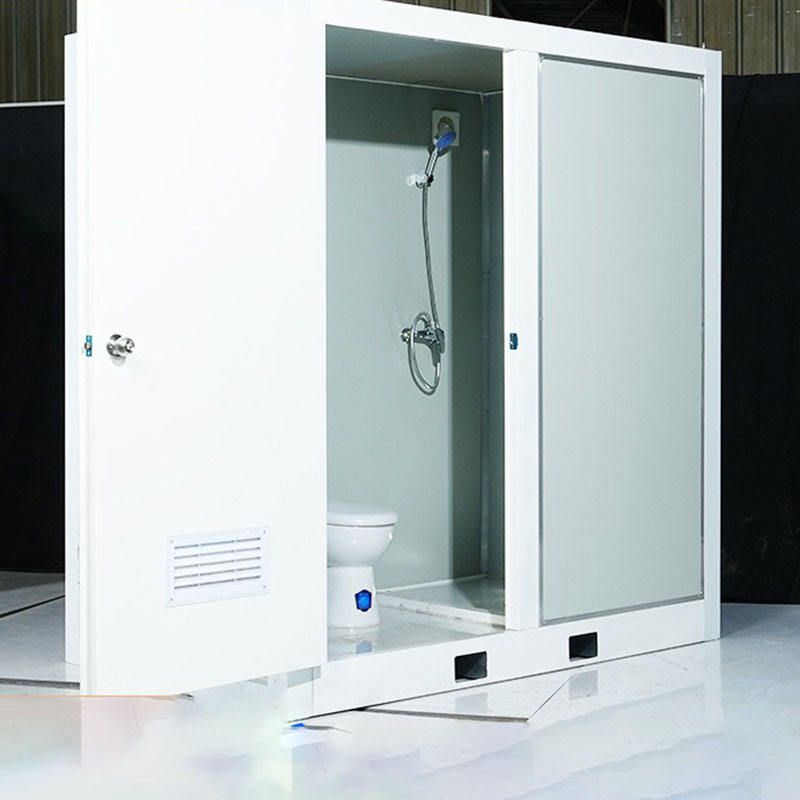
After work started on May 1, 2025, the site quickly entered modular assembly. Prefabricated modules were lifted and spliced like precision mechanical assembly, completing the main structure in a short time. Aluminum alloy doors and windows were installed in parallel, fitting module joints tightly to ensure sealing and appearance.
Outdoor landscape and industrial park gate work advanced in parallel—lawn laying, paving, and gate steel structure installation proceeded in order. Using time windows during main modular construction, supporting works were interleaved to maximize overall schedule compression. Interior fit-out followed the main structure closely: carbon crystal wall panels, through-color vinyl flooring, and gypsum board ceilings progressed efficiently inside the modular space, with trades working in coordination to avoid traditional wait times between trades.

Quality Control: Full-Process Oversight to Protect Quality
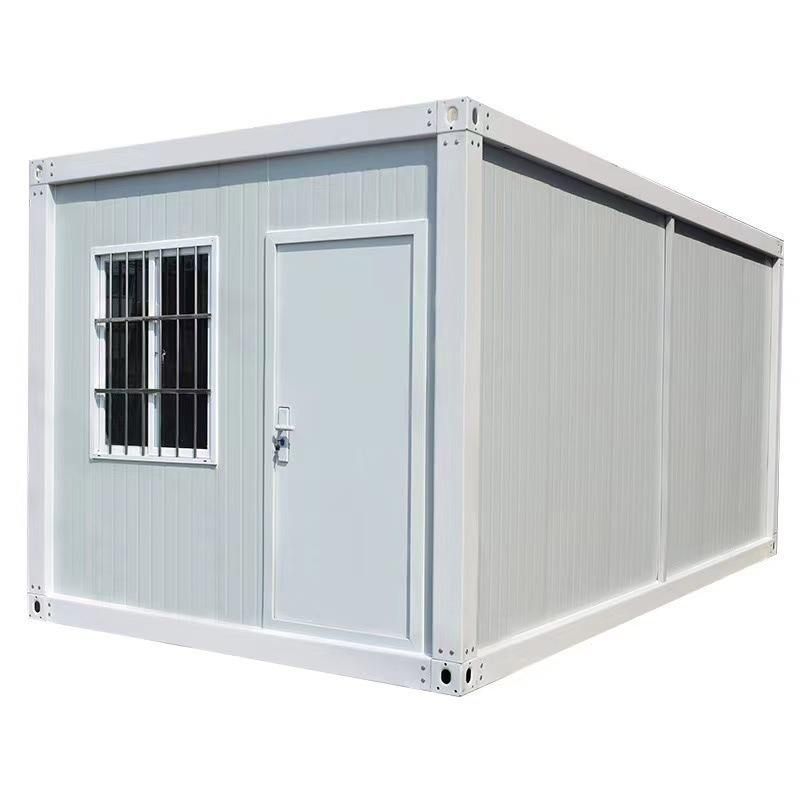
During construction, our company established a multi-layer quality supervision system. At the factory, module production followed strict inspection standards, with checks from material intake to finished modules. On site, the construction team conducted real-time checks of module splicing, door and window installation, and fit-out details to ensure waterproofing, structural stability, finish flatness, and other indicators met standards.
For critical nodes of SMIC modular buildings—such as sealing at module connections and coordinated load-bearing between steel structure and prefabricated modules—a dedicated inspection team stepped in, using professional instruments and methods to find hidden risks and ensure safety and durability throughout the temporary service period.

Project Value and Industry Insights — Value for the Industrial Project
The Langfang Zhongding Cloud Intelligent Computing Industry Temporary Exhibition Hall gave the intelligent computing center timely, professional reception and display space, helping the project begin external exchange and investment talks in the early construction phase and accelerating industrial landing. Its modern, clean building image became the first business card of the intelligent computing center to the outside world, conveying industrial innovation and growth potential, and providing physical space to attract quality resources and build an industrial ecosystem.
Innovative Demonstration for the Building Industry
As the building industry pursues efficiency, green practice, and sustainability, this project uses the SMIC modular building model to present a high-quality solution for temporary buildings. The 45-day short-schedule practice proves modular building's clear advantages in shortening construction cycles and improving quality control; its recyclable nature offers a path for carbon reduction and cost savings in the industry.
Through this project, our company demonstrated the application potential of modular building for temporary industrial supporting facilities and provided a replicable template for factory temporary exhibition halls, project reception centers, and similar needs. End-to-end control from design to construction also accumulated experience for more standardized, professional modular building development, helping the industry explore more efficient and sustainable construction models.
Potential Impact on Regional Development
The project's fast completion and quality presentation improved Guangyang District, Langfang's image in industrial supporting facilities, showing the region's dual pursuit of efficiency and quality while advancing the digital economy. As a forward post of the intelligent computing industry, the temporary exhibition hall is expected to attract more attention, drive regional industrial investment and talent gathering, inject vitality into Guangyang's digital economy ecosystem, and support the regional economy's shift toward innovation-driven growth.
Conclusion: A Promising Future for Modular Building
The Langfang Zhongding Cloud Intelligent Computing Industry Temporary Exhibition Hall is an outstanding practice by our company in modular building, and also an innovative exploration of how the building industry can adapt to rapid industrial growth. Delivering a 270.72 m² temporary reception center and exhibition hall in 45 days—with efficient design-to-construction coordination and precise control from materials to functions—offers a model of fast response, quality presentation, and sustainable development for temporary buildings and beyond.
As industrial iteration accelerates, demand for building flexibility and efficiency will keep growing, and innovative models such as SMIC modular building are expected to find broader application. The success of the Langfang Zhongding Cloud project shows the huge potential of modular building in industrial support, urban renewal, temporary facilities, and more.