Fujin Container House Design
The design of container houses in Fujin City requires comprehensive consideration of multiple factors such as structure, functionality, innovation, planning, and cost.

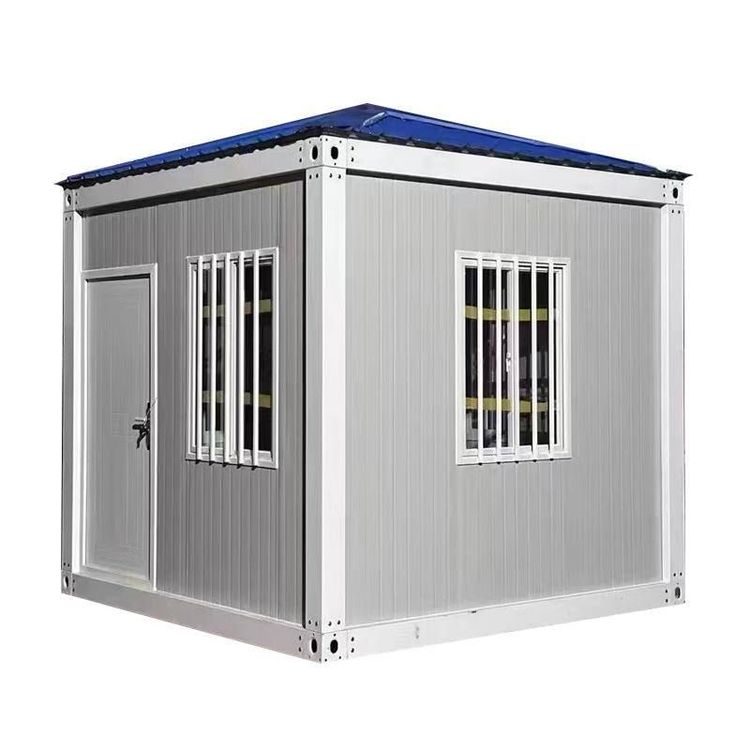
Structural Design and Material Selection: The main structure adopts a shear-forming process, enhancing stability through welding or bolt connections, with a load-bearing capacity of up to 10 tons and excellent wind pressure resistance. The outer shell materials primarily consist of benzene board or glass wool core materials. The benzene board provides basic thermal insulation, while the glass wool optimizes thermal insulation performance and offers resistance to acids, alkalis, and corrosion. The internal base layer selects materials with strong deformation resistance to ensure long-term use without deformation.
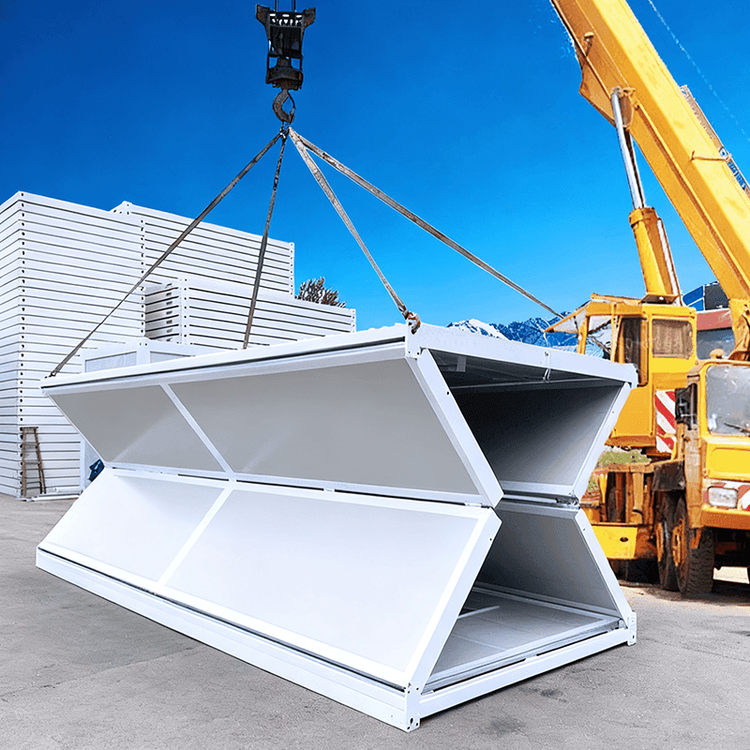
Functional Adaptation and Space Optimization: Functional modules are divided according to actual needs. For example, hotel designs can include bedrooms, bathrooms, and public areas, with a unified working height of 2.6 meters to balance comfort and space utilization. Modular pipe length design supports rapid assembly, allowing multiple containers to be combined into two-story or larger buildings to meet the needs of projects of different scales.
Innovative Design and Internal Layout: Diverse spaces are created through stacked structures such as 'L' and 'U' shapes, with the option to add decks, awnings, and other outdoor activity areas. Indoors, walls and floors are laid with imitation wood-grain panels, and living rooms are designed with screens to divide spaces, reflecting a minimalist Japanese style. In terms of functional zoning, the kitchen, bedroom, and bathroom are independently set up, with the dining table placed next to the kitchen counter for easy access.
Spatial Planning and Design Principles: The principles of 'functional zoning, vertical expansion, lighting optimization, and smooth circulation' are followed. Using a 40-foot high cube container as the basic unit, it is divided into public and private areas to reduce noise interference. Module combination forms include linear, 'L', and 'U' arrangements, as well as stacked forms, adapting to different site conditions. Lofts and mezzanines are set up using the height of the container, with customized wall mezzanine cabinets and multifunctional furniture to achieve 'one room with multiple uses'. Side windows and skylights are reasonably opened, glass curtain walls are installed, and opposite windows or mechanically assisted ventilation devices are designed to optimize lighting and ventilation. After cutting windows and doors, the surrounding openings need to be reinforced, and insulation materials are selected according to the climate, with fire-resistant gypsum boards used for interior walls.
Cost Considerations: The unit price of a new standard container ranges from 15,000 to 30,000 yuan, while a second-hand container costs about 8,000 yuan (the condition of the container needs to be checked). The interior decoration cost is 1,000 to 2,000 yuan per square meter, rising to 3,000 to 5,000 yuan per square meter with the addition of partitions, suspended ceilings, and other facilities. Transportation costs are approximately 500 to 1,000 yuan per container within the province and 2,000 to 5,000 yuan for inter-provincial transportation. Installation costs range from 2,000 to 5,000 yuan, with complex assembly or customized foundations potentially exceeding 10,000 yuan. Additionally, additional costs such as personalized modifications, outdoor decorations, and smart devices need to be included in the budget.