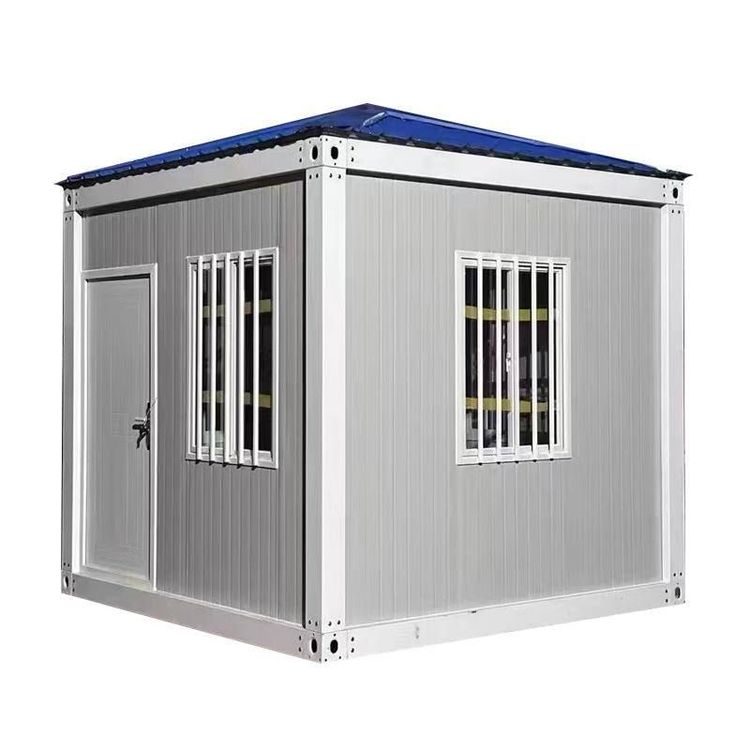
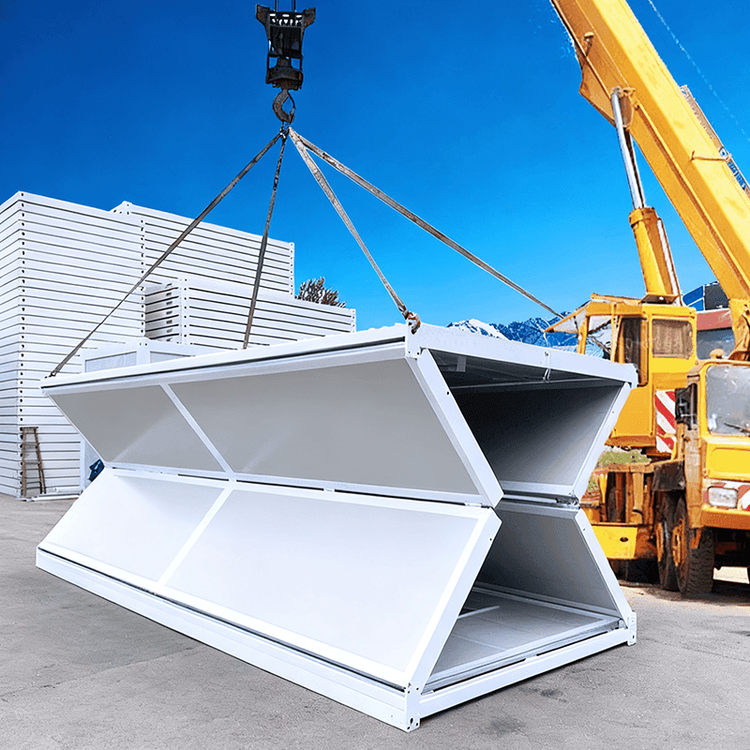
Design Drawing of Ground Beam for Container Houses
The following is the core information related to the design drawing of the ground beam for a 20-foot standard container house:

1. Basic Design Parameters of the Ground Beam
The bottom beam (ground beam) of a 20-foot standard container house adopts a rectangular hollow cross-section design, with standard dimensions of 200mm (height) × 120mm (width) and a required wall thickness of 4mm. These parameters are based on the load-bearing requirements and structural stability needs of the container house. The rectangular hollow cross-section ensures strength while reducing self-weight, and the 4mm wall thickness meets the requirements for deformation resistance and durability.
2. CAD Drawing Methods and Steps
The CAD design of the ground beam should follow the following process:
- Contour Line Drawing: First, draw the rectangular cross-section contour lines of the ground beam in CAD software, with dimensions of 200mm × 120mm, and mark the boundary lines with a wall thickness of 4mm.
- Upper Surface Creation: Use the function of 'creating a plane by specifying boundary lines' to generate the upper surface plane of the ground beam based on the contour lines, ensuring it fits perfectly with the contour lines.
- Lower Surface Copying: Copy the upper surface plane vertically downward by a distance of 200mm (i.e., the height of the ground beam) to form the lower surface plane, completing the preliminary modeling of the hollow cross-section.
- Detail Refinement: According to actual needs, details such as connection nodes and stiffeners can be added to the model, and material specifications (such as Q235 steel) and welding requirements can be marked.
3. Design Considerations
- Structural Consistency: The design of the ground beam should match the overall structure of the container house (such as corner fittings and columns) to ensure a clear load transfer path.
- Corrosion Protection: If used outdoors, the surface of the ground beam should undergo corrosion protection treatment (such as hot-dip galvanizing or painting) to extend its service life.
- Construction Feasibility: The design should consider on-site installation conditions to avoid complex structures that increase construction difficulty.
4. Limitations on Extended Information
Currently, publicly available information does not explicitly mention detailed node drawings, stress analysis reports, or specific connection methods (such as bolt specifications and welding lengths) for the ground beam. To further optimize the design, it is recommended to refer to the 'Technical Specifications for Container Houses' or consult a structural engineer to supplement key parameters such as load calculations and seismic design.
Reference source: Design standard document for container houses (specific literature name not disclosed).