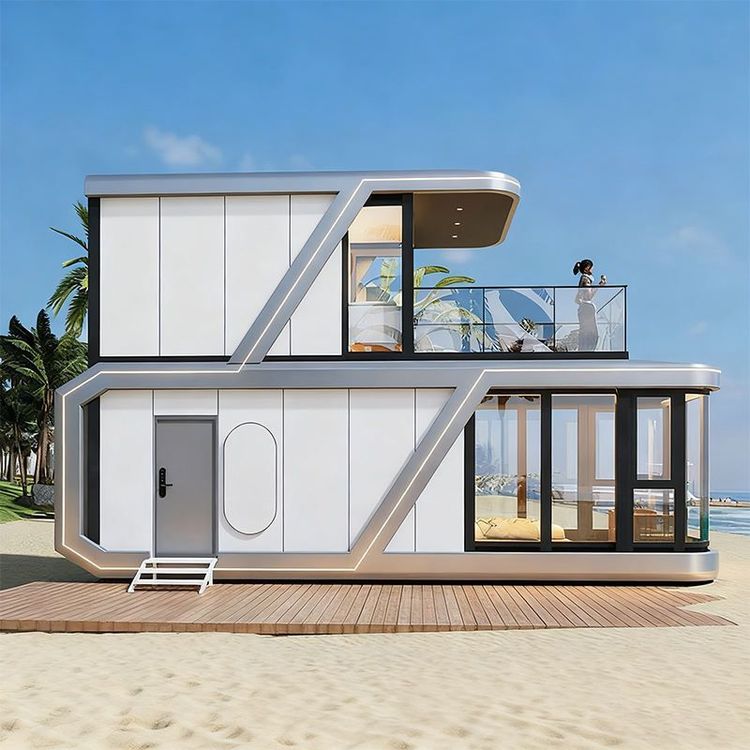
Four Container Renovated Houses
Four container renovated houses can achieve a living space that combines functionality and comfort through scientific design and reasonable layout. This can be achieved in the following ways:

1. Structural Stability and Safety
The core of renovating container houses is to ensure structural safety. It is necessary to select containers that meet standards, such as products with a full-steel structural frame. These can withstand wind speeds of up to 12 on the Beaufort scale and seismic intensities of up to 8, with a frame deformation rate of less than 0.3%, enabling them to resist extreme conditions. During renovation, the container body should undergo anti-corrosion treatment, and the structures around doors and windows should be reinforced after cutting and opening windows to avoid damaging corner columns and top and bottom rails, ensuring overall stability.
2. Thermal Insulation and Living Comfort
Container materials have high thermal conductivity, so thermal insulation layers (such as rock wool or extruded polystyrene boards) need to be added to solve the insulation problem. For example, in one case, through the design of multiple thermal insulation materials and double-glazed windows, the indoor thermal environment remained stable, avoiding stuffiness in summer and coldness in winter. In addition, reasonable planning of the ventilation system (such as top lifting rod design) and lighting (such as large glass walls) can enhance living comfort.
3. Spatial Layout and Functional Expandability
The modular structure of containers facilitates flexible combination. Space can be expanded through vertical stacking and horizontal splicing to form duplexes, lofts, or multi-functional areas. For example, a two-story residence used four containers to create six functional areas, including a living room, bedrooms, a studio, and a terrace; a 72-square-meter case expanded the floor height from 3 meters to 6 meters through a "flip-up" design to meet the office needs of 20 people. The internal partitions are designed to be movable, supporting rapid layout adjustments to adapt to different scenarios.
4. Cost and Delivery Cycle Control
Container renovated houses have significant cost advantages. The cost of purchasing retired containers is lower than that of traditional building materials, and factory prefabrication and renovation can shorten the construction period to 15-30 days, much faster than the 3-6 months for traditional homestays. For example, the base price of a six-container residence is 180,000 yuan, with renovation, transportation, and installation costs of 38,000 yuan, totaling 218,000 yuan. Moreover, it supports repeated disassembly and assembly, reducing long-term use costs.
5. Sustainability and Environmental Protection
Container renovation aligns with the concept of green buildings. Their recyclability reduces construction waste, and modular design facilitates material reuse. For example, one project achieved a low-carbon lifestyle through solar panel power supply and rainwater collection systems; another case used wool insulation material, which, although more expensive, offers superior environmental performance.