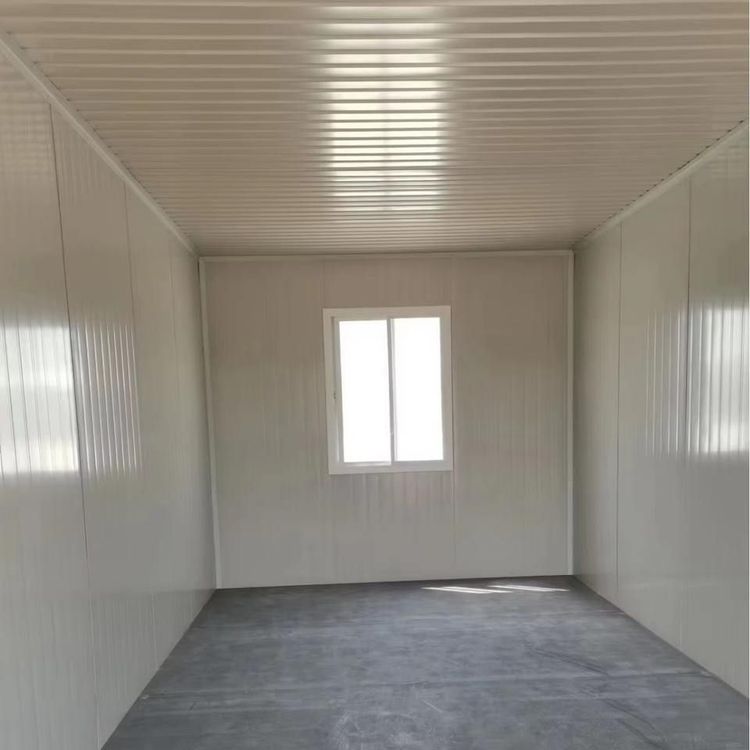
Foam House Roof Prefabrication
The selection and construction of foam house roof prefabrication should be based on specific requirements and material characteristics.

Foam Concrete Roof Insulation
Foam concrete roof insulation uses cement and foaming agents as the main raw materials to produce lightweight porous concrete materials, which are applied in industrial and civil building roof insulation projects. The material density is usually ≤500kg/m³, and the thermal conductivity ranges from 0.14 to 0.25W/m·K. Performance parameters can be adjusted to meet different insulation requirements. During construction, foam concrete insulation layers are divided into three types: loose, panel, and integral insulation layers. They are formed through layered compaction or mechanical rolling, combined with waterproof and protective layers to form a composite structure. The compressive strength standard is ≥0.4MPa, with low water absorption and an independent bubble structure to enhance waterproof performance. Construction techniques include on-site foaming and pumped pouring, with a single machine capable of producing 65 to 120 cubic meters per day and supporting long-distance pumping operations. During quality acceptance, density, thermal conductivity, and layered compaction effects should be checked, with a designed service life of up to 50 years.
Foam Board as a Substitute for Prefabricated Panels on Roofs
Foam board (polystyrene foam board) is lightweight and has good thermal insulation properties, but its load-bearing capacity is weak. Under certain conditions, foam board can be used as a substitute for prefabricated panels on roofs, but factors such as load-bearing capacity, fire resistance, and service life must be comprehensively considered to ensure compliance with building safety standards. The advantages of using foam board instead of prefabricated panels include superior thermal insulation, lightweight construction, and ease of installation. However, there are also potential risks such as limited load-bearing capacity, poor fire resistance, and service life issues. Therefore, when using foam board, it is necessary to comprehensively evaluate the load-bearing requirements of the building structure, take fire safety measures, select reliable materials, and strictly control construction quality.
Use of Foam Board in the Manufacturing of Prefabricated Panels
In the manufacturing of prefabricated panels, there is a pre-tensioning process where workers first lay a four-centimeter-thick layer of cement and then place a large foam board, securing the connections with iron hooks. Some consider this a lightweight design that reduces weight and provides sound insulation, while others view it as cutting corners. After pouring, a vibrating rod is used to remove air bubbles and prevent cracking, followed by curing and cutting processes. Prefabricated panels are typically designed with hollow structures for running cables and sewage drainage.