
Floor Mobile Toilet Design
The design of floor mobile toilets should take into account modularity, environmental protection, intelligent management, and all-age friendliness, while also reasonably planning toilet relocation plans based on the drainage method.
I. Basic Structural Design
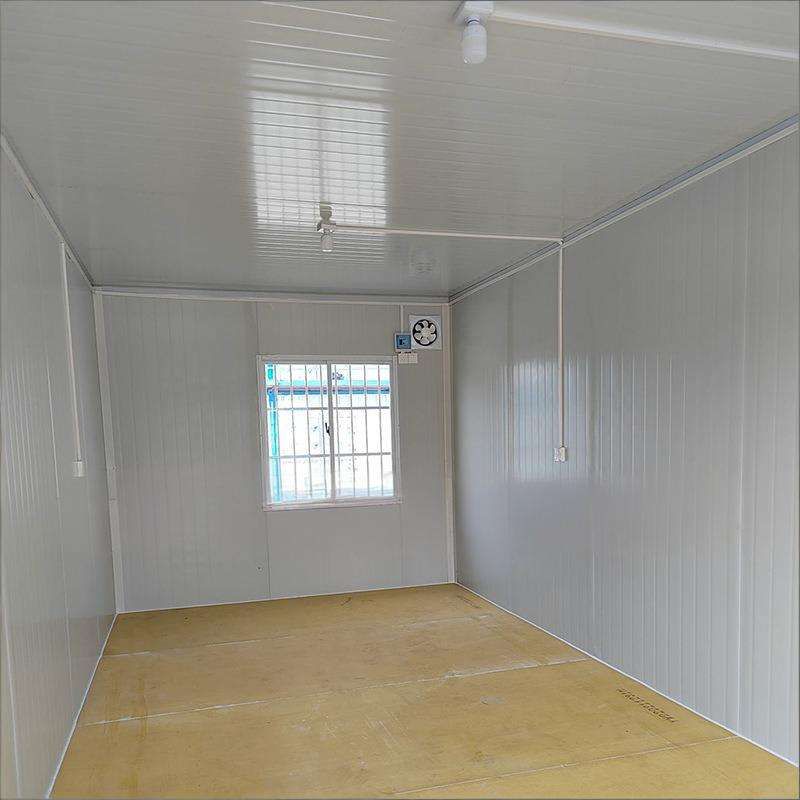
The main structure of floor mobile toilets typically uses hot-dip galvanized square tubes or light steel keels, equipped with lifting interfaces for rapid installation. The standard size of a single toilet cubicle is 1.1 meters in length, 1.2 meters in width, and 2.55 meters in height, and can be expanded through modular combinations. The exterior walls are made of metal carved panels or color-coated steel plates, the interior walls use aluminum-plastic panels or bamboo fiber boards, and the roof is covered with asphalt shingles to ensure corrosion and wind resistance. The foundation employs anchoring devices with a concrete base, capable of withstanding typhoons of up to magnitude 9 and earthquakes of up to magnitude 7, ensuring stability.
II. Application of Environmental Protection Technologies
- Water-saving System: Foam sealing technology is used, requiring only 0.01 liters of water per flush, achieving a water-saving rate of 98%; microbial degradation technology eliminates the need for flushing, with microbial colonies decomposing feces into harmless substances within 5-7 days.
- Sewage Treatment: Equipped with septic tanks or vacuum self-priming devices, sewage pipes have a diameter of no less than 200 millimeters, and electric auxiliary heating anti-freezing systems are installed in northern regions.
- Energy Supply: Roof photovoltaic panels can meet the electricity demand of 50 people per day, and booster power systems are added in special environments such as plateaus.
III. Intelligent Management
Real-time monitoring of toilet cubicle usage, energy consumption, and equipment failures through the Internet of Things; gravity sensing devices provide voice reminders for left-behind items and automatically activate disinfection sprays when people leave; the temperature control system can operate stably in extreme temperatures ranging from -35°C to 50°C, with a control accuracy of ±1°C.
IV. Humanized Design
- Barrier-free Facilities: The slope of the aisles is ≤2.7%, the turning space for wheelchairs is ≥1.5 meters, and the third toilet is equipped with child safety seats, call buttons, and folding nursing tables.
- Sanitary Facilities: Infrared automatic flushing, antibacterial handrails, intelligent paper dispensers, ultraviolet disinfection lamps, and other equipment are fully equipped.
- Environmental Control: The ammonia concentration is ≤0.3 milligrams per cubic meter, and the hydrogen sulfide concentration is ≤0.01 milligrams per cubic meter.
V. Toilet Relocation Plans
- Same-floor Drainage (Sunken Toilets): The drainage pipes can be directly relocated and changed.
- Inter-floor Drainage:
- Use toilet relocators, with a recommended relocation distance of ≤2 meters (some say ≤40 centimeters), requiring a drainage slope of more than 3% and enhanced waterproofing.
- Convert floor drainage to wall drainage by connecting the toilet to the adjacent wall of the sewage riser, requiring the construction of a false wall.
- If agreed upon by neighbors, it can be relocated to the neighbor's sewage pipe location.



