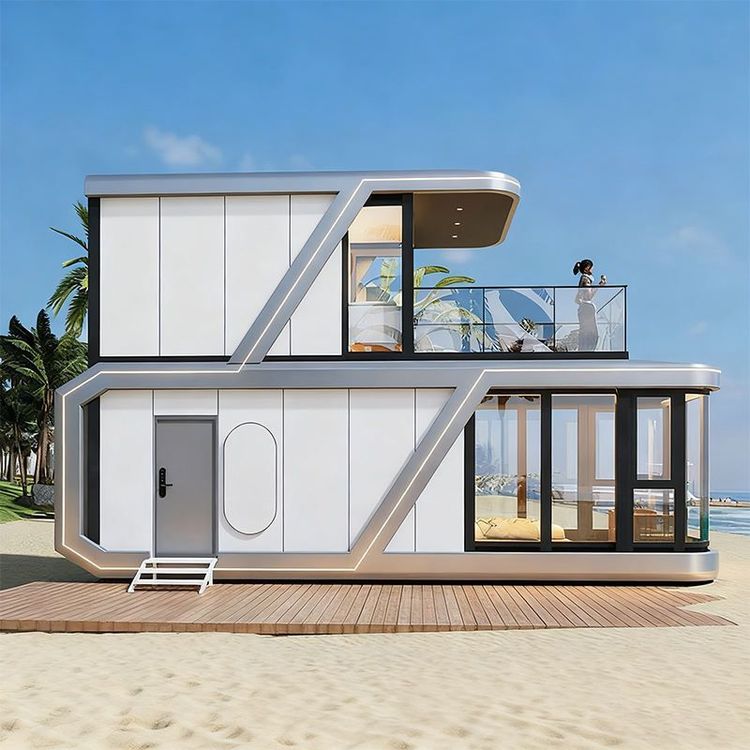
Fengfeng Scenic Area Mobile Toilet Design
The design of mobile toilets in Fengfeng Scenic Area combines the characteristics of the scenic area with practical needs, emphasizing functionality, environmental protection, cultural integration, and a humanized experience. The specific features are as follows:
"One Toilet, One Scenery" Design Concept The exterior design of the mobile toilets is highly coordinated with the overall style of the scenic area, avoiding a sense of abruptness. For example, the public toilets in Xiangtangshan Scenic Area adopt an ancient and elegant design, echoing the natural landscapes or cultural buildings, making the toilets an integral part of the scenic area rather than standalone structures. This design not only enhances the visitor experience but also strengthens the cultural atmosphere of the scenic area.
Comprehensive Functional Configuration Based on visitor flow and demand, the ratio of male to female toilet stalls is reasonably set (usually 3:2 or 3:1), and basic facilities such as squat toilets, urinals, sinks, and mirrors are equipped. The addition of universal toilets is a significant highlight, meeting the needs of special groups such as the elderly, young children, women with infants, and the disabled. These toilets are equipped with barrier-free access, handrails, child seats, and other auxiliary facilities, reflecting humanistic care.
Application of Environmental Protection and Smart Technologies Smart sensing systems (such as infrared control) are used to achieve automatic adjustment of equipment, reducing energy consumption; three-dimensional deodorization systems ensure fresh air and prevent the spread of odors. Some toilets are powered by solar energy and incorporate water-saving fixtures (with per capita water consumption ≤ 30ml), reducing water consumption. The methods of fecal waste treatment are flexible and diverse, including water flushing and storage, vacuum negative pressure, microbial degradation, foam sealing, or packaged collection, adapting to different terrains and environmental protection requirements.
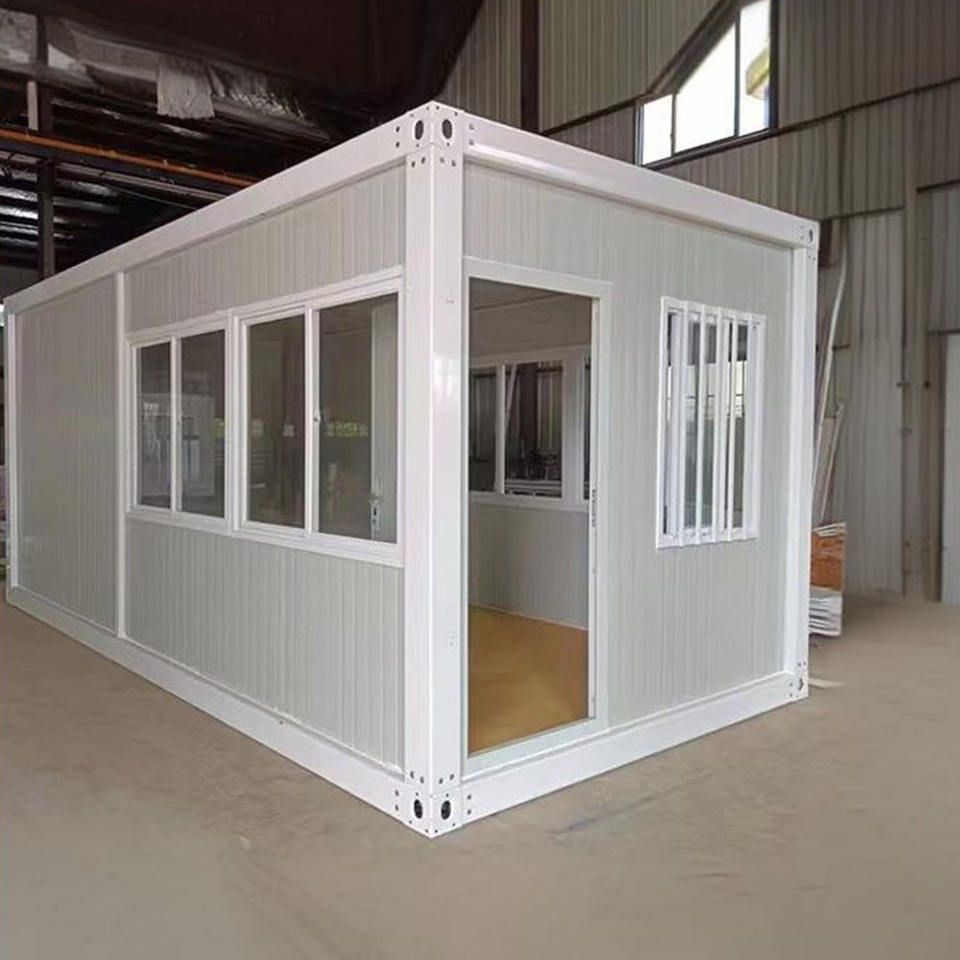
Modularization and Mobility The main structure is made of lightweight steel, anti-corrosion wood, metal composite panels, and other materials, enabling rapid installation and disassembly through prefabricated design. The chassis is compatible with trailers, skid-mounted bases, or fixed foundations, facilitating transportation and repositioning, especially suitable for scenic areas with complex terrains or temporary deployments. This design improves the reuse rate of facilities and reduces long-term maintenance costs.
Integration with Scenic Area Culture The exterior materials are selected from environmentally friendly anti-corrosion wood, ecological panels, etc., with colors and designs incorporating local cultural elements. For example, traditional patterns, regional colors, or biomimetic designs are used to reduce visual abruptness, allowing the toilets to blend naturally with the surrounding environment and serve as carriers for showcasing the scenic area's culture.
Humanized Detail Design The height of the sinks is staggered to accommodate the needs of children, adults, and the elderly; both squat and sit toilets are provided to meet different toilet habits; the internal space layout is reasonable, maintaining cleanliness and tidiness. Additionally, management and tool rooms are set up to facilitate regular maintenance and cleaning, ensuring the long-term stable operation of the facilities.