Fangchenggang Container Houses
Fangchenggang container houses are a new type of building form centered around modular concepts, combining factory prefabrication with flexible combination characteristics. Its main products include containers, packing-box units, wave-shaped containers, detachable mobile panel houses, and color-steel integrated houses, with services covering sales, wholesale, customization, recycling, and rental, suitable for various scenarios such as temporary living, office work, and warehousing. The following provides an explanation from three aspects: core features, technical advantages, and application scenarios.
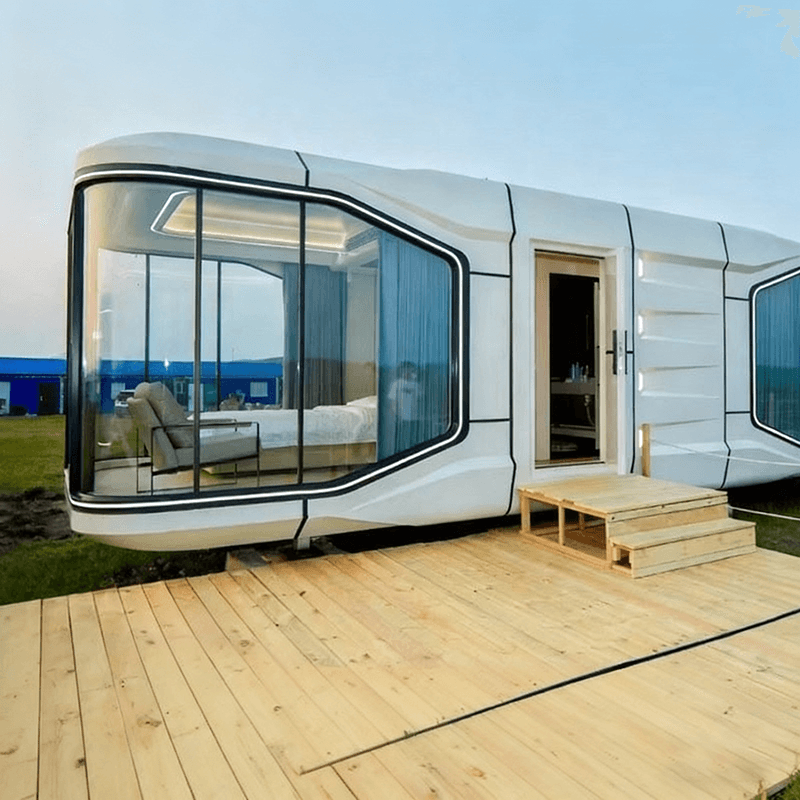
I. Packing-Box Houses: A Typical Representative of Modular Buildings
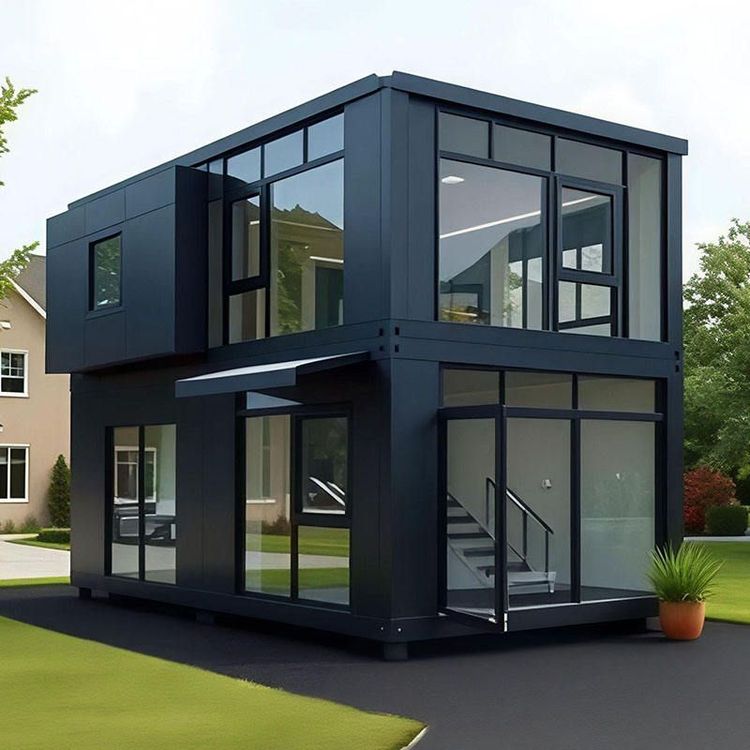
The design inspiration for packing-box houses comes from international standard shipping containers, constructed using modular concepts. Their core structures utilize professional building steel, with enclosure materials undergoing standardized prefabrication. Components such as walls and floors are assembled in the factory to form fully functional 'box modules'. These modules can be combined horizontally or vertically like 'LEGO' bricks, achieving rapid assembly through bolt connections. Finished modules support 'packing' for transportation and require only simple handling (such as securing and connecting to electricity) upon arrival at the site before they can be put into use, with construction speeds increased by over 50% compared to traditional buildings and on-site work time reduced by 70%.
II. Technical Advantages: Efficiency, Flexibility, and Environmental Protection Coexist
- High Construction Efficiency: The factory prefabrication model reduces on-site construction processes, and the modular combination method significantly shortens the construction cycle, making it particularly suitable for urgent housing needs.
- Strong Adaptability: Through structural reinforcement and combination flexibility, multi-dimensional assembly (such as stacking up to 3 floors) can be achieved to meet different spatial requirements; the enclosure system uses thermal insulation materials, with surfaces treated with heavy-duty anti-corrosion coatings or special coatings, with durability exceeding 15 years.
- Green and Environmentally Friendly: Factory production reduces on-site pollution, steel can be recycled, and material utilization exceeds 90%; green technologies such as solar panels and rainwater harvesting systems can be integrated to reduce energy consumption.
III. Innovative Applications: Deep Expansion of Space and Functionality
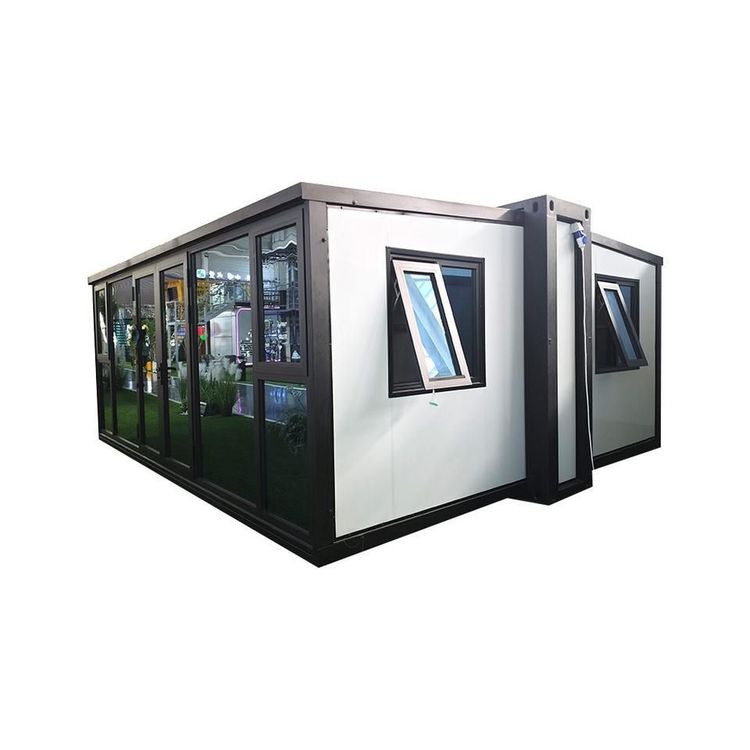
- Structural Optimization: Based on standard containers, deep structural reinforcement is carried out, and space connectivity is achieved by disassembling some side panels, forming open office or living areas.
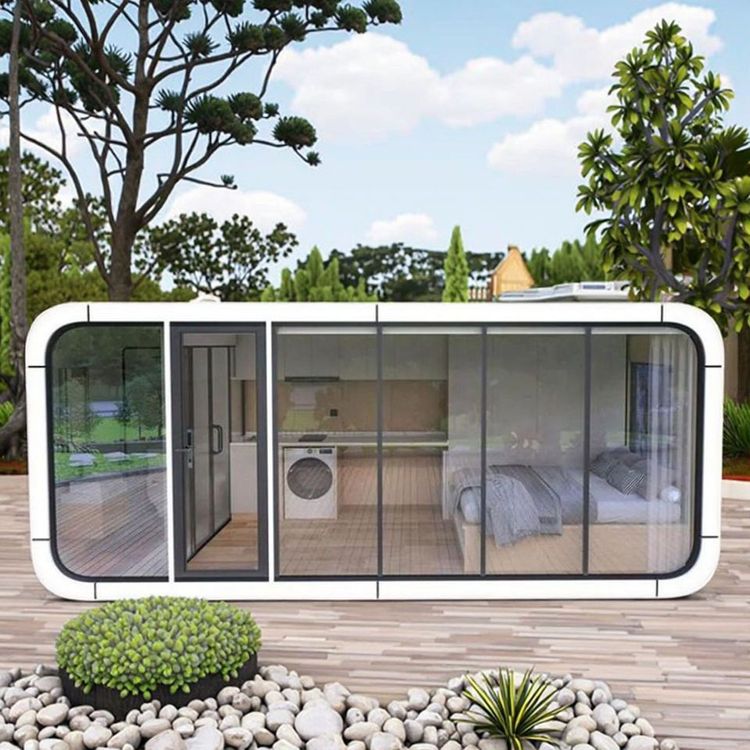
- Functional Integration: Based on the standard dimensions of containers (such as 6 meters × 3 meters), modular design is carried out, and internal configurations such as bathrooms and kitchens can be included to meet diverse needs. For example, a project created a two-bedroom residence with a living room and bathroom by combining four container modules.
- Price Range: The prices of mobile panel houses vary depending on the brand and craftsmanship. For example, mortise-and-tenon temporary dormitory villa panel houses cost about 60 yuan per square meter, Fanglin color-steel panel houses cost about 100 yuan per square meter, and T-type panel houses cost 1100 yuan per square meter due to their complex structure. Users can choose according to their budget.
Fangchenggang container houses, with their efficient, flexible, and environmentally friendly characteristics, have become the preferred solution in the field of temporary buildings, widely used in scenarios such as construction site dormitories, post-disaster reconstruction, and tourist homestays.