Ecological Prefabricated Housing Recommendations
Here are some recommendations for ecological prefabricated houses, covering different design concepts and applicable scenarios:

1. Eco-Cabin: An Ideal Choice for Sustainable Rural Living
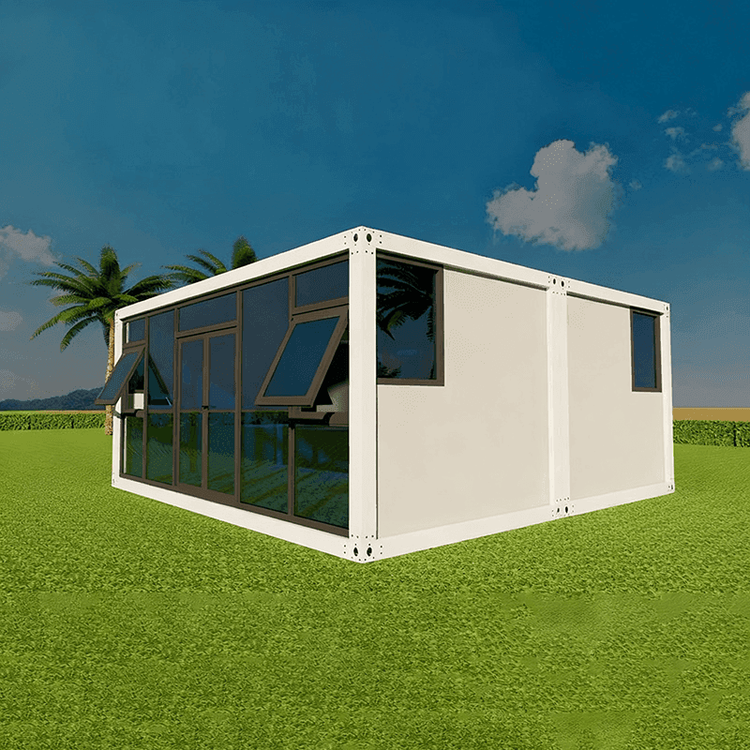
Eco-cabins are primarily designed for rural areas on the outskirts of large cities, with their core advantages being eco-friendly building materials and sustainable design. These houses typically use renewable or recycled materials (such as bamboo, reclaimed wood, and low-VOC paints) to reduce carbon emissions during construction. Structurally, they emphasize integration with the natural environment, for example, by using large glass windows to bring in natural light, employing passive solar design to reduce energy consumption, or installing rainwater harvesting systems for water recycling. Their design philosophy aligns with the need to be close to nature, making them suitable for users who pursue a low-carbon lifestyle and value ecological balance.
2. 'Escape the Hustle' (HOM): Modular Eco-Friendly Mobile House
HOM, introduced by the Los Angeles design team KAA, is a fully assembly-line-produced modern modular house. Its biggest feature is that it does not require a traditional foundation and can be directly deployed on a flat surface, significantly shortening the construction period and reducing construction costs. HOM uses lightweight eco-friendly materials (such as recycled steel and bio-based insulation) and combines standardized production processes to ensure a low-carbon footprint from design to delivery. The interior layout is flexible and supports personalized customization, and the energy system can integrate solar panels and energy storage devices for off-grid or partially off-grid operation. This design is particularly suitable for users who need rapid deployment, value mobility, or have temporary housing needs, such as vacation homes, emergency housing, or remote workstations.
3. Aries Box-Type Prefabricated Cabin Kit: Combining High Strength and Easy Assembly
The Aries kit focuses on industrial prefabrication and user-friendliness. Its structure uses 5×5 GLT (glued-laminated timber) beams, which enhance the strength of the wood through lamination while maintaining its natural texture, balancing durability and aesthetics. The kit design includes pre-drilled screws and modular components, allowing users to complete assembly without professional tools, significantly lowering the construction threshold. In terms of details, the eaves under-panel has reserved space for tile installation, and the damp areas are pre-laid with plywood for easy tile installation, reflecting in-depth consideration of actual usage scenarios. Additionally, all components are of moderate weight (hand-carryable), facilitating transportation and adjustment, making them suitable for DIY enthusiasts or users who need flexible space transformation, such as independent studios, small vacation homes, or auxiliary living units.
These three types of ecological prefabricated houses, starting from the perspectives of sustainability, modularity, and ease of use, cover a variety of needs from rural to urban fringes and from fixed to mobile settings. Users can choose the appropriate solution based on specific scenarios, budgets, and technical capabilities.