
Double-Wing Container House Design Drawings
Currently, there are no complete illustrations directly targeting the 'Double-Wing Container House Design Drawings', but dimensions, structures, and design features of related houses can be provided for reference.
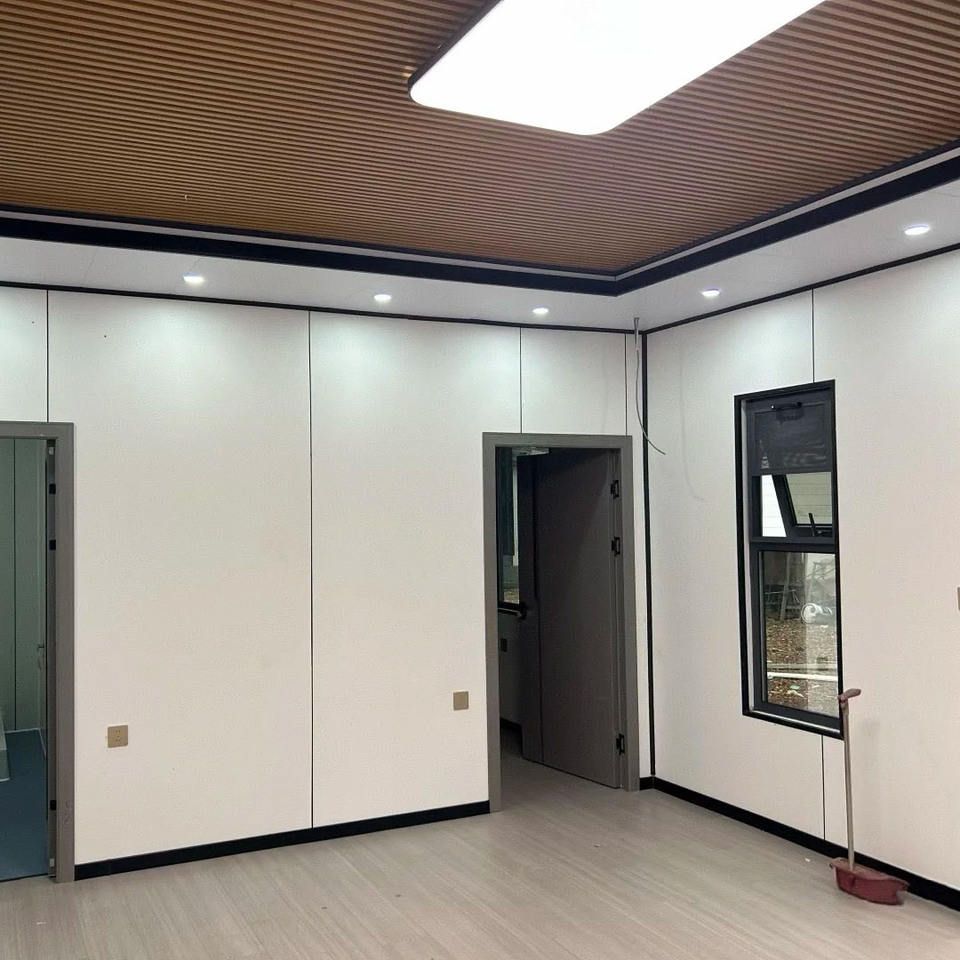
Hailaiwu Double-Wing Foldable House
This type of house adopts an export 20-foot standard container frame and achieves space expansion through a folding structure. In the expanded state, the house dimensions are W6360×L5900×H2480×h2260mm (width×length×total height×interior clear height). After folding, the dimensions are W2200×L5900×H2480mm, with the folded width being only one-third of the expanded width, facilitating transportation and storage. The core of its design lies in the foldable frame, which controls the expansion and retraction of the side wing panels through hydraulic or mechanical devices, forming a complete living space when expanded, suitable for temporary housing, emergency rescue, and other scenarios.
Double-Wing Expandable Packing-Box House
This type of house is based on a standard container and achieves space doubling through the outward expansion of 'double wings' on both sides. The standard dimensions are 11700×6130×2510mm (length×width×height), and the total expanded area can reach 72㎡, meeting the needs of multiple people for living or office space. Structurally, the house main body adopts a high-strength steel frame, with the side wing panels connected to the main body through sliding rails or hinges, forming independent rooms or public areas when expanded. The wall panel filling materials include rock wool, glass wool, or EPS (polystyrene), providing thermal insulation, sound insulation, and fire resistance; the floor adopts cement boards or cement-sanded boards, offering a flat and durable base surface.
Design Commonalities
- Modularity and Expandability: Both are based on container modularity and can flexibly adjust space through folding or expansion mechanisms to adapt to different scenarios.
- Structural Stability: They use steel frames to ensure wind and earthquake resistance during expansion and use.
- Material Durability: The wall and floor materials focus on waterproofing, corrosion resistance, and environmental protection, extending the service life of the houses.
For specific design drawings, it is recommended to contact professional container house manufacturers or design agencies to customize solutions according to actual needs.



